Under contract-accepting backup offers. Welcome to this charming Gainesville home, where timeless character meets modern convenience and exceptional flexibility. Inside, you'll find beautifully refinished hardwood floors, abundant natural light, and an updated kitchen designed for everyday living and entertaining. What truly sets this property apart is the detached two-car garage with two versatile bonus rooms—offering endless possibilities for a home office, art or music studio, fitness space, workshop, guest retreat, or creative workspace. Whether you work from home, need extra room for hobbies, or simply want flexible space that adapts to your lifestyle, this property delivers. Step outside to enjoy the fully fenced backyard and screened porch, perfect for relaxing, gardening, or entertaining. Conveniently located just minutes from downtown Gainesville, the University of Florida, Depot Park, and the historic Duckpond neighborhood, you'll enjoy easy access to parks, local restaurants, shopping, and everything that makes this area so desirable. This is more than just a home—it's an opportunity to enjoy classic charm with the kind of flexible space that's increasingly hard to find. *Some photos are virtually staged
Accepting backups
$299,000
929 NE 7TH AVENUE, GAINESVILLE, FL 32601
3beds
1,238sqft
Single Family Residence
Built in 1941
8,276 Square Feet Lot
$-- Zestimate®
$242/sqft
$-- HOA
What's special
- 39 days
- 451
- 23
Zillow last checked:
Listing updated:
Listed by:
Angela Keidel 352-514-1408,
RABELL REALTY GROUP, LLC 352-559-8820
Source: Stellar MLS,MLS#: GC537397 Originating MLS: Gainesville-Alachua
Originating MLS: Gainesville-Alachua
Facts & features
Interior
Bedrooms & bathrooms
- Bedrooms: 3
- Bathrooms: 1
- Full bathrooms: 1
Primary bedroom
- Features: Built-in Closet
- Level: First
Kitchen
- Level: First
Living room
- Level: First
Heating
- Central
Cooling
- Central Air
Appliances
- Included: Cooktop, Dishwasher, Dryer, Range Hood, Refrigerator, Tankless Water Heater, Washer
- Laundry: Other
Features
- Living Room/Dining Room Combo
- Flooring: Hardwood
- Has fireplace: Yes
- Fireplace features: Living Room, Wood Burning
Interior area
- Total structure area: 2,204
- Total interior livable area: 1,238 sqft
Video & virtual tour
Property
Parking
- Total spaces: 2
- Parking features: Garage
- Garage spaces: 2
Features
- Levels: One
- Stories: 1
- Exterior features: Private Yard, Storage
Lot
- Size: 8,276 Square Feet
Details
- Additional structures: Workshop
- Parcel number: 12484000000
- Zoning: RSF3
- Special conditions: None
Construction
Type & style
- Home type: SingleFamily
- Property subtype: Single Family Residence
Materials
- Wood Frame
- Foundation: Crawlspace
- Roof: Metal
Condition
- New construction: No
- Year built: 1941
Utilities & green energy
- Sewer: Public Sewer
- Water: Public
- Utilities for property: Electricity Connected, Fiber Optics, Natural Gas Connected, Public, Sewer Connected, Water Connected
Community & HOA
Community
- Pet fee: $0 monthly
- Subdivision: HIGHLAND PINES 2
HOA
- Has HOA: No
Location
- Region: Gainesville
Financial & listing details
- Price per square foot: $242/sqft
- Tax assessed value: $265,755
- Annual tax amount: $3,760
- Date on market: 2/12/2026
- Cumulative days on market: 183 days
- Listing terms: Cash,Conventional,FHA
- Ownership: Fee Simple
- Total actual rent: 0
- Electric utility on property: Yes
- Road surface type: Paved
Estimated market value
Not available
Estimated sales range
Not available
Not available
Price history
| Date | Event | Price |
|---|---|---|
| 7/28/2026 | Listed for sale | $299,000$242/sqft |
Source:  Stellar MLS #GC537397 Report a problem Stellar MLS #GC537397 Report a problem | ||
| 7/20/2026 | Listing removed | $299,000$242/sqft |
Source: Stellar MLS #GC537397 Report a problem | ||
| 6/22/2026 | Price change | $299,000-4.3%$242/sqft |
Source: Stellar MLS #GC537397 Report a problem | ||
| 5/29/2026 | Price change | $312,500-3.8%$252/sqft |
Source: Stellar MLS #GC537397 Report a problem | ||
| 4/29/2026 | Price change | $325,000-1.5%$263/sqft |
Source: Stellar MLS #GC537397 Report a problem | ||
| 4/21/2026 | Pending sale | $330,000$267/sqft |
Source: Stellar MLS #GC537397 Report a problem | ||
| 3/26/2026 | Price change | $330,000-2.9%$267/sqft |
Source: Stellar MLS #GC537397 Report a problem | ||
| 2/12/2026 | Listed for sale | $340,000+46.7%$275/sqft |
Source: Stellar MLS #GC537397 Report a problem | ||
| 3/13/2020 | Sold | $231,700-3.4%$187/sqft |
Source: Public Record Report a problem | ||
| 1/26/2020 | Pending sale | $239,900$194/sqft |
Source: Watson Realty Corp - NW 23rd Ave. #431373 Report a problem | ||
| 1/21/2020 | Listed for sale | $239,900+47.6%$194/sqft |
Source: Watson Realty Corp - NW 23rd Ave. #431373 Report a problem | ||
| 11/30/2009 | Sold | $162,500$131/sqft |
Source: Public Record Report a problem | ||
Public tax history
| Year | Property taxes | Tax assessment |
|---|---|---|
| 2025 | $3,761 +4.2% | $203,180 +2.9% |
| 2024 | $3,610 +2.5% | $197,454 +3% |
| 2023 | $3,522 +4.5% | $191,703 +3% |
| 2022 | $3,371 -9.9% | $186,119 -6.6% |
| 2021 | $3,742 +26.8% | $199,276 +64.2% |
| 2020 | $2,950 -3.8% | $121,350 -1.4% |
| 2019 | $3,066 | $123,059 -3.3% |
| 2018 | $3,066 +2.6% | $127,300 +34.7% |
| 2017 | $2,989 +113.1% | $94,490 +2.1% |
| 2016 | $1,403 +3.8% | $92,550 +1.6% |
| 2015 | $1,351 +0.2% | $91,120 +0.8% |
| 2014 | $1,348 +0.4% | $90,400 -2.1% |
| 2013 | $1,343 | $92,300 -7.9% |
| 2012 | -- | $100,200 -7.5% |
| 2011 | -- | $108,300 -16.8% |
| 2010 | -- | $130,200 -14.6% |
| 2009 | -- | $152,500 -3.1% |
| 2008 | -- | $157,300 +7.4% |
| 2007 | -- | $146,400 +24.5% |
| 2006 | -- | $117,600 +61.3% |
| 2005 | -- | $72,900 +7% |
| 2004 | -- | $68,100 +29.2% |
| 2003 | -- | $52,700 |
| 2002 | -- | $52,700 +11.2% |
| 2001 | -- | $47,400 +10.5% |
| 2000 | -- | $42,900 |
Find assessor info on the county website
Monthly payment
Est. payment
Payment breakdown
Explore the cost of this home by adjusting the details. Changes won't be saved.Climate risks
Neighborhood: Northeast

Similar homes
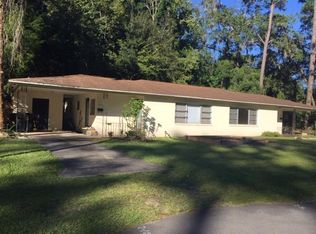
- $296,0003 bd1 ba1k sqft914 NE 11TH AVENUE, GAINESVILLE, FL 32601For Sale
 MLS ID #GC538925, Michelle Hazen, SAGE REAL ESTATE. Stellar MLS
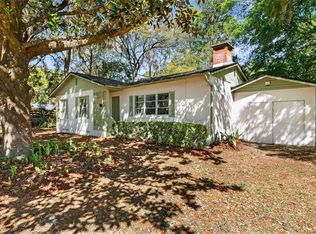
 - $274,4003 bd1 ba1.2k sqft914 NE 6TH AVENUE, GAINESVILLE, FL 32601For Sale
 MLS ID #GC539765, Michelle Hazen, SAGE REAL ESTATE. Stellar MLS
 - $274,9003 bd1 ba1.1k sqft1006 NE 12TH AVENUE, GAINESVILLE, FL 32601For Sale
 MLS ID #GC539591, Michelle Hazen, SAGE REAL ESTATE. Stellar MLS
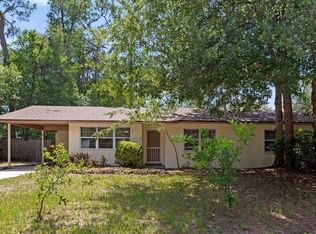
 - $257,3333 bd2 ba1.2k sqft1302 NE 14TH TERRACE, GAINESVILLE, FL 32601For Sale
 MLS ID #GC541706, Michelle Hazen, SAGE REAL ESTATE. Stellar MLS
 - $239,9903 bd2 ba1.1k sqft1507 NE 12TH TERRACE, GAINESVILLE, FL 32601For SaleMLS ID #V4949344, Francesco Fassioli, KARIZA CAPITAL REALTY, LLC. Stellar MLS
- $299,0004 bd2 ba1.3k sqft1116 NW 32ND AVENUE, GAINESVILLE, FL 32609For SaleMLS ID #GC541899, Michelle Hazen, SAGE REAL ESTATE. Stellar MLS
- $264,9003 bd1 ba1.1k sqft1019 NW 25TH AVENUE, GAINESVILLE, FL 32609For SaleMLS ID #GC542894, Jonathan Mills, KELLER WILLIAMS GAINESVILLE REALTY PARTNERS. Stellar MLS
- $325,0003 bd2 ba1.3k sqft1659 NW 34TH AVENUE, GAINESVILLE, FL 32605For SaleMLS ID #GC542991, Katie Heysel, COLDWELL BANKER M.M. PARRISH REALTORS. Stellar MLS
- $285,0003 bd2 ba1.2k sqft4321 NW 20TH STREET, GAINESVILLE, FL 32605For SaleMLS ID #GC541678, Donavaun Horne, KELLER WILLIAMS GAINESVILLE REALTY PARTNERS. Stellar MLS
- $299,9003 bd2 ba1.4k sqft5922 NW 26TH TERRACE, GAINESVILLE, FL 32653For SaleMLS ID #GC543107, Viktor Jiracek, MILLER REAL ESTATE. Stellar MLS
- $325,0003 bd2 ba1.4k sqft232 NW 4TH AVENUE, GAINESVILLE, FL 32601For SaleMLS ID #GC537249, Zoma De Las Estrellas, KELLER WILLIAMS GAINESVILLE REALTY PARTNERS. Stellar MLS
- $424,9003 bd2 ba1.6k sqft630 NE 6TH AVENUE, GAINESVILLE, FL 32601For SaleMLS ID #GC538764, Michelle Hazen, SAGE REAL ESTATE. Stellar MLS
- $240,0003 bd2 ba1k sqft2102 NE 8TH STREET, GAINESVILLE, FL 32609For SaleMLS ID #GC542305, Mark Gajda, PEPINE REALTY. Stellar MLS
- $259,9003 bd2 ba1.2k sqft3177 NW 9TH TERRACE, GAINESVILLE, FL 32609For SaleMLS ID #GC542424, Jeremy Williams, KELLER WILLIAMS GAINESVILLE REALTY PARTNERS. Stellar MLS
- $345,0003 bd2 ba1.5k sqft4106 NW 13TH PLACE, GAINESVILLE, FL 32605For SaleMLS ID #GC543291, Andrew Poe, KELLER WILLIAMS GAINESVILLE REALTY PARTNERS. Stellar MLS
- $319,9003 bd2 ba1.3k sqft3525 NW 50TH AVENUE, GAINESVILLE, FL 32605For SaleMLS ID #GC542606, Dada McGlynn, REMAX SELECT PARTNERS. Stellar MLS
- $325,0003 bd2 ba1.2k sqft4341 NW 34TH TERRACE, GAINESVILLE, FL 32605For SaleMLS ID #GC542728, Jennifer Ford, PEPINE REALTY. Stellar MLS
- $300,0003 bd2 ba1.3k sqft8127 SW 12TH PLACE, GAINESVILLE, FL 32607For SaleMLS ID #GC540696, Jennifer Barona, KELLER WILLIAMS GAINESVILLE REALTY PARTNERS. Stellar MLS
- $325,0005 bd3 ba1.6k sqft630 NW 35TH TERRACE, GAINESVILLE, FL 32607For SaleMLS ID #GC542611, Jonathan Mills, KELLER WILLIAMS GAINESVILLE REALTY PARTNERS. Stellar MLS
- $229,9002 bd2 ba1.2k sqft1805 NE 6TH TERRACE, GAINESVILLE, FL 32609For SaleMLS ID #GC541889, Nestor Perez, REMAX SELECT PARTNERS. Stellar MLS
