Under contract, but all backup offers will be considered. Stunning 2 Bedroom, 2 Bath home with Office/Den/Bonus room and 2-car Garage in the center of Gainesville! Lenox Place is a beautiful and quaint community of single-family homes and townhomes, that share a pool. Bedrooms are split and Living Areas are wide open to one another with cathedral ceiling, wood-burning Fireplace, and built-in Cabinets and Shelves. All the major components were replaced in 2014/2015: Roof, HVAC, Plumbing (pex modern flexible plumbing), LVP Flooring, Water Heater, and Kitchen Appliances. Tile in Bedrooms, Owner's Suite Shower, Barn Door, many Lighting Fixtures, Refrigerator, Microwave, Kitchen Island, and Clothes Washer and Dryer were installed between 2018 and 2021. Current Owner also added an EV charger in the Garage. The Living Room and Dining Area look out to gorgeous woods and the home is located on a Cul-de-Sac street and corner lot, all affording good privacy. The brick paver Porch (& Driveway) area in the front and the brick Patio in the back, combined with a small Yard provide ample opportunity for gardening and outdoor activities. Close/easy access to EVERYTHING!
Sold for $340,000
$340,000
929 NW 42ND DRIVE, GAINESVILLE, FL 32605
2beds
1,406sqft
Single Family Residence
Built in 1991
4,356 Square Feet Lot
$328,500 Zestimate®
$242/sqft
$1,958 Estimated rent
Home value
$328,500
$312,000 - $345,000
$1,958/mo
Zestimate® history
Owner options
List your home for rent
$1,958/mo
Rent Zestimate®
Find your next renter with Zillow Rental Manager. Plus, with online applications, you can quickly screen prospective tenants – for free.
$1,958/mo
Rent Zestimate®
Refinance and save
$2,653/mo
Est. payment
Refinancing to a lower rate could help reduce your monthly payments and save thousands over the life of the loan.
$2,653/mo
Est. payment
Explore your selling options
Work with a Zillow partner agent
Leverage their expertise and Zillow's premium Showcase listings to get your home seen by more buyers.
Get startedList with your own agent
Get your home in front of millions of buyers by listing it on Zillow.
Learn how to do itSell it yourself
Take full control of how buyers see your home on Zillow by listing For Sale by Owner (FSBO).
List your homeWhat's special
Zillow last checked:
Listing updated:
Listed by:
Jennifer Springfield 352-562-9557,
BHGRE THOMAS GROUP 352-226-8228
Bought with:
Lore Davis, 3127320
BHGRE THOMAS GROUP
Source: Stellar MLS,MLS#: GC517502 Originating MLS: Gainesville-Alachua
Originating MLS: Gainesville-Alachua
Facts & features
Interior
Bedrooms & bathrooms
- Bedrooms: 2
- Bathrooms: 2
- Full bathrooms: 2
Rooms
- Room types: Attic, Den/Library/Office, Great Room, Utility Room
Primary bedroom
- Features: En Suite Bathroom, Walk-In Closet(s)
- Level: First
Kitchen
- Features: Granite Counters
- Level: First
Living room
- Features: Built-In Shelving
- Level: First
Heating
- Central, Electric, Heat Pump
Cooling
- Central Air
Appliances
- Included: Dishwasher, Disposal, Dryer, Electric Water Heater, Exhaust Fan, Freezer, Ice Maker, Microwave, Range, Refrigerator, Washer, Water Filtration System
- Laundry: Inside, Laundry Room
Features
- Built-in Features, Cathedral Ceiling(s), Ceiling Fan(s), Eating Space In Kitchen, High Ceilings, Kitchen/Family Room Combo, Primary Bedroom Main Floor, Open Floorplan, Solid Surface Counters, Split Bedroom, Stone Counters, Thermostat, Vaulted Ceiling(s), Walk-In Closet(s)
- Flooring: Luxury Vinyl, Tile
- Windows: Blinds, Double Pane Windows, Drapes, Rods, Window Treatments, Skylight(s)
- Has fireplace: Yes
- Fireplace features: Living Room, Wood Burning
Interior area
- Total structure area: 1,942
- Total interior livable area: 1,406 sqft
Property
Parking
- Total spaces: 2
- Parking features: Curb Parking, Driveway, Electric Vehicle Charging Station(s), Garage Door Opener, Ground Level, Guest, Off Street
- Attached garage spaces: 2
- Has uncovered spaces: Yes
Accessibility
- Accessibility features: Accessible Approach with Ramp, Accessible Bedroom, Accessible Closets, Accessible Common Area, Accessible Entrance, Accessible Kitchen, Accessible Central Living Area, Central Living Area, Grip-Accessible Features
Features
- Levels: One
- Stories: 1
- Patio & porch: Front Porch, Patio, Rear Porch
- Exterior features: Lighting
- Has view: Yes
- View description: Trees/Woods
Lot
- Size: 4,356 Square Feet
- Features: Corner Lot, Cul-De-Sac, City Lot, Landscaped, Near Public Transit, Sloped, Street Dead-End
- Residential vegetation: Oak Trees, Trees/Landscaped, Wooded
Details
- Parcel number: 06386010011
- Zoning: PD
- Special conditions: None
Construction
Type & style
- Home type: SingleFamily
- Architectural style: Craftsman
- Property subtype: Single Family Residence
Materials
- Brick, HardiPlank Type, Vinyl Siding, Wood Frame
- Foundation: Slab
- Roof: Shingle
Condition
- Completed
- New construction: No
- Year built: 1991
Utilities & green energy
- Sewer: Public Sewer
- Water: Public
- Utilities for property: BB/HS Internet Available, Cable Available, Electricity Connected, Fire Hydrant, Natural Gas Available, Phone Available, Public, Sewer Connected, Street Lights, Underground Utilities, Water Connected
Community & HOA
Community
- Features: Association Recreation - Owned, Community Mailbox, Deed Restrictions, Pool
- Security: Smoke Detector(s)
- Pet fee: $0 monthly
- Subdivision: LENOX PLACE
HOA
- Has HOA: Yes
- Amenities included: Pool
- Services included: Common Area Taxes, Reserve Fund, Insurance, Manager, Pool Maintenance
- HOA fee: $217 monthly
- HOA name: Joanne Fern
- HOA phone: 352-505-5700
Location
- Region: Gainesville
Financial & listing details
- Price per square foot: $242/sqft
- Tax assessed value: $268,782
- Annual tax amount: $3,263
- Date on market: 11/13/2023
- Cumulative days on market: 17 days
- Listing terms: Cash,Conventional,FHA,USDA Loan,VA Loan
- Ownership: Fee Simple
- Total actual rent: 0
- Electric utility on property: Yes
- Road surface type: Paved, Asphalt
Price history
| Date | Event | Price |
|---|---|---|
| 1/18/2024 | Sold | $340,000-2.8%$242/sqft |
Source:  Stellar MLS #GC517502 Report a problem Stellar MLS #GC517502 Report a problem | ||
| 11/30/2023 | Pending sale | $349,900$249/sqft |
Source: Stellar MLS #GC517502 Report a problem | ||
| 11/30/2023 | Price change | $349,900-2.8%$249/sqft |
Source: Stellar MLS #GC517502 Report a problem | ||
| 11/13/2023 | Listed for sale | $359,900+53.1%$256/sqft |
Source: Stellar MLS #GC517502 Report a problem | ||
| 5/3/2018 | Sold | $235,000-1.6%$167/sqft |
Source: Public Record Report a problem | ||
| 3/28/2018 | Listed for sale | $238,900+34.2%$170/sqft |
Source: Keller Williams Gainesville Realty Partners #413338 Report a problem | ||
| 5/27/2014 | Sold | $178,000-10.1%$127/sqft |
Source: Public Record Report a problem | ||
| 3/30/2014 | Listed for sale | $198,000$141/sqft |
Source: Owner Report a problem | ||
Public tax history
| Year | Property taxes | Tax assessment |
|---|---|---|
| 2025 | $5,190 +227.2% | $268,782 +153% |
| 2024 | $1,586 -55.6% | $106,255 -43.4% |
| 2023 | $3,573 +9.5% | $187,863 +6% |
| 2022 | $3,263 +1.1% | $177,158 +4.4% |
| 2021 | $3,229 -9.1% | $169,724 -12% |
| 2020 | $3,554 +2.5% | $192,862 +4.7% |
| 2019 | $3,468 | $184,172 +16.7% |
| 2018 | $3,468 -3.7% | $157,800 +26.5% |
| 2017 | $3,603 +77.5% | $124,760 +2.1% |
| 2016 | $2,030 +1.7% | $122,200 -13.9% |
| 2015 | $1,997 -20.3% | $141,900 +24.9% |
| 2014 | $2,506 -11.6% | $113,630 +10% |
| 2013 | $2,835 | $103,300 -1.5% |
| 2012 | -- | $104,900 +6.4% |
| 2011 | -- | $98,620 -16.4% |
| 2010 | -- | $118,000 -6.3% |
| 2009 | -- | $126,000 -8.6% |
| 2008 | -- | $137,900 -11.1% |
| 2007 | -- | $155,200 +12.5% |
| 2006 | -- | $137,900 +0.1% |
| 2005 | -- | $137,700 +19.1% |
| 2004 | -- | $115,600 +15.5% |
| 2003 | -- | $100,100 |
| 2002 | -- | $100,100 +5.9% |
| 2001 | -- | $94,500 +9.6% |
| 2000 | -- | $86,200 |
Find assessor info on the county website
Neighborhood: 32605
Nearby homes
- $291,8003 bd3 ba1.7k sqft1001 NW 42nd Dr, Gainesville, FL 32605Off Market

- $323,4003 bd3 ba1.7k sqft1007 NW 42nd Dr, Gainesville, FL 32605Off Market
- $345,9003 bd2 ba1.9k sqft928 NW 42nd Dr, Gainesville, FL 32605Off Market
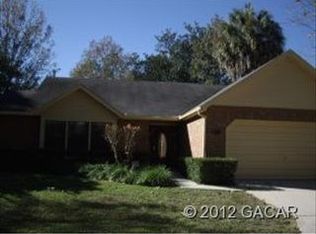
- $277,1003 bd2 ba1.4k sqft1002 NW 42nd Dr, Gainesville, FL 32605Off Market
- $254,0003 bd3 ba1.6k sqft923 NW 42nd Ter, Gainesville, FL 32605Sold
- $225,2003 bd3 ba1.6k sqft925 NW 42nd Ter, Gainesville, FL 32605Off Market
- $217,0002 bd3 ba1.4k sqft927 NW 42nd Ter, Gainesville, FL 32605Sold
- $204,1002 bd2 ba1.3k sqft921 NW 42nd Ter, Gainesville, FL 32605Off Market
Nearby schools
GreatSchools rating
- 7/10Littlewood Elementary SchoolGrades: PK-5Distance: 1.1 mi
- 3/10Westwood Middle SchoolGrades: 6-8Distance: 1.1 mi
- 6/10F. W. Buchholz High SchoolGrades: 9-12Distance: 1.5 mi
Schools provided by the listing agent
- Elementary: Littlewood Elementary School-AL
- Middle: Westwood Middle School-AL
- High: F. W. Buchholz High School-AL
Source: Stellar MLS. This data may not be complete. We recommend contacting the local school district to confirm school assignments for this home.
Get a cash offer in 3 minutes
Find out how much your home could sell for in as little as 3 minutes with a no-obligation cash offer.
Estimated market value
$328,500
Get a cash offer in 3 minutes
Find out how much your home could sell for in as little as 3 minutes with a no-obligation cash offer.
Estimated market value
$328,500
- Florida
- Alachua County
- Gainesville
- 32605
- 929 NW 42ND DRIVE
Nearby cities
Nearby neighborhoods
Nearby zip codes
Other Gainesville Topics
