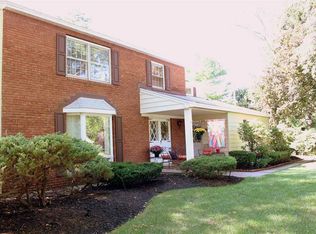
Welcome home to this beautiful classic four bedroom, two & 1/2 bath colonial conveniently located in Avon Crest. The kitchen has been updated with granite counters. First floor study with built-in bookshelves is the perfect at home office. Large dining room & family room windows overlook a private fenced backyard. Hardwood flooring in most rooms, gas fireplace in the FR. Additional features: automatic generator, energy efficient replacement windows. Carpet over wood flooring. Top rated Niskayuna schools! This home is a gem!
Closed
$435,000
929 Northumberland Drive, Niskayuna, NY 12309
4beds
2,327sqft
Single Family Residence, Residential
Built in 1964
0.38 Acres Lot
$514,400 Zestimate®
$187/sqft
$3,021 Estimated rent
Home value
$514,400
$489,000 - $540,000
$3,021/mo
Zestimate® history
Owner options
List your home for rent
$3,021/mo
Rent Zestimate®
Find your next renter with Zillow Rental Manager. Plus, with online applications, you can quickly screen prospective tenants – for free.
$3,021/mo
Rent Zestimate®
Refinance and save
$3,141/mo
Est. payment
Refinancing to a lower rate could help reduce your monthly payments and save thousands over the life of the loan.
$3,141/mo
Est. payment
Explore your selling options
Work with a Zillow partner agent
Leverage their expertise and Zillow's premium Showcase listings to get your home seen by more buyers.
Get startedList with your own agent
Get your home in front of millions of buyers by listing it on Zillow.
Learn how to do itSell it yourself
Take full control of how buyers see your home on Zillow by listing For Sale by Owner (FSBO).
List your homeWhat's special
Built-in bookshelvesLarge dining roomHardwood flooringAutomatic generatorGas fireplaceGranite countersWood flooring
Zillow last checked:
Listing updated:
Listed by:
Barbara A Walton 518-527-5800,
Walton Realty Group
Bought with:
Charles G Latham, 10371201180
Charlie Latham Realty
Source: Global MLS,MLS#: 202410188
Facts & features
Interior
Bedrooms & bathrooms
- Bedrooms: 4
- Bathrooms: 3
- Full bathrooms: 2
- 1/2 bathrooms: 1
Primary bedroom
- Description: Carpet over Hardwood
- Level: Second
Bedroom
- Description: Rug over Hardwood
- Level: Second
Bedroom
- Description: Rug over Hardwood
- Level: Second
Bedroom
- Description: Rug over HW; double closets
- Level: Second
Primary bathroom
- Description: Updated
- Level: Second
Half bathroom
- Description: Ceramic tile
- Level: First
Full bathroom
- Level: Second
Dining room
- Description: Wood flooring
- Level: First
Family room
- Description: Gas fireplace
- Level: First
Foyer
- Description: Ceramic tile
- Level: First
Kitchen
- Description: Updated; Eat-in
- Level: First
Living room
- Description: Wood flooring
- Level: First
Office
- Description: Built-in bookcases
- Level: First
Heating
- Forced Air, Natural Gas
Cooling
- Central Air
Appliances
- Included: Dishwasher, Dryer, Microwave, Range, Range Hood, Refrigerator, Washer
- Laundry: In Basement
Features
- High Speed Internet, Solid Surface Counters, Built-in Features, Ceramic Tile Bath, Eat-in Kitchen
- Flooring: Vinyl, Carpet, Ceramic Tile, Hardwood
- Basement: Finished,Full,Sump Pump
- Number of fireplaces: 1
- Fireplace features: Family Room, Gas
Interior area
- Total structure area: 2,327
- Total interior livable area: 2,327 sqft
- Finished area above ground: 2,327
- Finished area below ground: 0
Property
Parking
- Total spaces: 8
- Parking features: Attached, Driveway
- Garage spaces: 2
- Has uncovered spaces: Yes
Features
- Patio & porch: Patio
- Exterior features: Lighting
- Fencing: Back Yard,Chain Link,Gate
Lot
- Size: 0.38 Acres
Details
- Parcel number: 422400 60.8230
- Special conditions: Standard
Construction
Type & style
- Home type: SingleFamily
- Architectural style: Colonial
- Property subtype: Single Family Residence, Residential
Materials
- Aluminum Siding, Brick
- Roof: Asphalt
Condition
- New construction: No
- Year built: 1964
Utilities & green energy
- Electric: 150 Amp Service, Generator
- Sewer: Public Sewer
- Water: Public
Community & HOA
HOA
- Has HOA: No
Location
- Region: Niskayuna
Financial & listing details
- Price per square foot: $187/sqft
- Tax assessed value: $444,400
- Annual tax amount: $9,108
- Date on market: 1/5/2024
Price history
| Date | Event | Price |
|---|---|---|
| 3/8/2024 | Sold | $435,000$187/sqft |
Source:  Global MLS #202410188 Report a problem Global MLS #202410188 Report a problem | ||
| 1/16/2024 | Pending sale | $435,000$187/sqft |
Source: Global MLS #202410188 Report a problem | ||
| 1/5/2024 | Listed for sale | $435,000$187/sqft |
Source: Global MLS #202410188 Report a problem | ||
Public tax history
| Year | Property taxes | Tax assessment |
|---|---|---|
| 2025 | -- | $300,000 |
| 2024 | -- | $300,000 |
| 2023 | -- | $300,000 |
| 2022 | -- | $300,000 |
| 2021 | -- | $300,000 |
| 2020 | -- | $300,000 |
| 2019 | -- | $300,000 |
| 2018 | -- | $300,000 |
| 2017 | $8,561 | $300,000 |
| 2016 | -- | $300,000 |
| 2015 | -- | $300,000 |
| 2014 | -- | $300,000 |
| 2013 | -- | $300,000 |
| 2012 | -- | $300,000 |
| 2011 | -- | $300,000 |
| 2010 | -- | $300,000 |
| 2009 | -- | $300,000 |
| 2008 | -- | $300,000 +82.6% |
| 2007 | -- | $164,300 |
| 2006 | -- | $164,300 |
| 2005 | -- | $164,300 |
| 2004 | -- | $164,300 |
| 2002 | -- | $164,300 |
| 2001 | -- | $164,300 |
| 2000 | -- | $164,300 |
Find assessor info on the county website
Neighborhood: 12309
Nearby homes
- $377,1004 bd1 ba1.8k sqft931 Northumberland Dr, Niskayuna, NY 12309Off Market
- $447,1003 bd3 ba1.4k sqft927 Northumberland Dr, Niskayuna, NY 12309Off Market
- $510,0004 bd2 ba2.3k sqft935 Northumberland Dr, Niskayuna, NY 12309Off Market
- $747,4004 bd2 ba3.6k sqft943 Gloucester Pl, Niskayuna, NY 12309Off Market
- $520,8003 bd2 ba1.6k sqft923 Northumberland Dr, Niskayuna, NY 12309Off Market
- $612,3004 bd3 ba2.4k sqft947 Gloucester Pl, Niskayuna, NY 12309Off Market
- $410,0005 bd3 ba2.8k sqft936 Northumberland Dr, Niskayuna, NY 12309Sold
- $462,9004 bd2 ba1.9k sqft942 Northumberland Dr, Niskayuna, NY 12309Off Market
Nearby schools
GreatSchools rating
- 8/10Iroquois Middle SchoolGrades: 5-8Distance: 0.9 mi
- 9/10Niskayuna High SchoolGrades: 9-12Distance: 2.4 mi
- 7/10Rosendale SchoolGrades: K-5Distance: 0.9 mi
Schools provided by the listing agent
- High: Niskayuna
Source: Global MLS. This data may not be complete. We recommend contacting the local school district to confirm school assignments for this home.
Sell for more on Zillow
Get a Zillow Showcase℠ listing at no additional cost and you could sell for .
$514,400
2% more
+$10,288
With Zillow Showcase(estimated)
$524,688
- New York
- Schenectady County
- Schenectady
- 12309
- 929 Northumberland Drive
