Instant Equity-Charming Home in Serene Mature Neighborhood
Welcome to your new haven of comfort and style in the heart of a well-established, mature neighborhood. This meticulously renovated gem is the perfect blend of classic charm and modern convenience. With its inviting character and prime location, this home is a rare find.
Impeccable Renovation: This home has been thoughtfully renovated from top to bottom. Home has newer windows and doors, renovated kitchen and baths, all new interior and exterior paint, refinished hardwood floors, newer water heater. The upgrades preserve the home's classic character while adding modern amenities and style.
Designer Kitchen: The kitchen boasts bright white cabinets, granite countertops, stainless steel appliances, and backyard access. It's a perfect space for cooking and entertaining.
Cozy Bedrooms: Three well-appointed bedrooms offer plenty of space and natural light.
Updated Bathrooms: The bathrooms have been tastefully updated with modern fixtures and a spa-like feel. It's the perfect place to unwind after your day.
Outdoor Paradise: The property features a lovely, private backyard, a perfect spot for enjoying your morning coffee or hosting gatherings with friends and family. The mature trees provide shade and a sense of tranquility.
Convenient Location: This home is situated in a peaceful neighborhood with tree-lined streets, well-maintained homes, and friendly neighbors. You're just minutes away from parks, schools, shopping, and dining options.
Ample Storage: There is an attached garage and a spacious basement that offers plenty of storage space.
Basement Family Room/Game Room: Nice spacious room to make your own.
This charming, renovated home is a perfect fit for first-time homebuyers, empty nesters, or anyone looking for a cozy and stylish place to call home in a mature neighborhood. Don't miss your chance to own this gem. Schedule a viewing today and discover the beauty and comfort this property offers.
Sold for $460,000
$460,000
929 Ogden Circle, Northglenn, CO 80233
3beds
1,650sqft
Single Family Residence
Built in 1964
7,500 Square Feet Lot
$478,500 Zestimate®
$279/sqft
$2,773 Estimated rent
Home value
$478,500
$455,000 - $502,000
$2,773/mo
Zestimate® history
Owner options
List your home for rent
$2,773/mo
Rent Zestimate®
Find your next renter with Zillow Rental Manager. Plus, with online applications, you can quickly screen prospective tenants – for free.
$2,773/mo
Rent Zestimate®
Refinance and save
$2,743/mo
Est. payment
Refinancing to a lower rate could help reduce your monthly payments and save thousands over the life of the loan.
$2,743/mo
Est. payment
Explore your selling options
Work with a Zillow partner agent
Leverage their expertise and Zillow's premium Showcase listings to get your home seen by more buyers.
Get startedList with your own agent
Get your home in front of millions of buyers by listing it on Zillow.
Learn how to do itSell it yourself
Take full control of how buyers see your home on Zillow by listing For Sale by Owner (FSBO).
List your homeWhat's special
Well-maintained homesModern amenitiesModern fixturesSpacious basementAttached garageModern conveniencePrivate backyard
Zillow last checked:
Listing updated:
Listed by:
Alayna Wade 720-727-0070 AlaynaWade@navigatehomecolorado.com,
Resident Realty South Metro
Bought with:
Jason Weisgerber, 100073640
Kentwood Real Estate DTC, LLC
Source: REcolorado as distributed by MLS GRID,MLS#: 3423162
Facts & features
Interior
Bedrooms & bathrooms
- Bedrooms: 3
- Bathrooms: 2
- Full bathrooms: 2
- Main level bathrooms: 1
- Main level bedrooms: 2
Primary bedroom
- Level: Main
- Area: 132 Square Feet
- Dimensions: 11 x 12
Bedroom
- Level: Main
- Area: 132 Square Feet
- Dimensions: 11 x 12
Bedroom
- Description: Non-Conforming
- Level: Basement
- Area: 110 Square Feet
- Dimensions: 11 x 10
Bathroom
- Level: Main
- Area: 40 Square Feet
- Dimensions: 5 x 8
Bathroom
- Level: Basement
- Area: 80 Square Feet
- Dimensions: 8 x 10
Family room
- Level: Basement
- Area: 352 Square Feet
- Dimensions: 32 x 11
Kitchen
- Level: Main
- Area: 120 Square Feet
- Dimensions: 10 x 12
Laundry
- Level: Basement
- Area: 110 Square Feet
- Dimensions: 11 x 10
Living room
- Level: Main
- Area: 204 Square Feet
- Dimensions: 12 x 17
Heating
- Forced Air
Cooling
- Central Air
Appliances
- Included: Dishwasher, Oven, Range, Refrigerator
Features
- Flooring: Carpet, Wood
- Windows: Double Pane Windows
- Basement: Finished
Interior area
- Total structure area: 1,650
- Total interior livable area: 1,650 sqft
- Finished area above ground: 825
- Finished area below ground: 540
Property
Parking
- Total spaces: 1
- Parking features: Concrete
- Attached garage spaces: 1
Features
- Levels: One
- Stories: 1
- Patio & porch: Patio
- Exterior features: Private Yard
Lot
- Size: 7,500 Square Feet
- Features: Sprinklers In Front
Details
- Parcel number: R0038046
- Special conditions: Standard
Construction
Type & style
- Home type: SingleFamily
- Architectural style: Traditional
- Property subtype: Single Family Residence
Materials
- Brick, Frame
- Roof: Composition
Condition
- Updated/Remodeled
- Year built: 1964
Utilities & green energy
- Sewer: Public Sewer
- Water: Public
Community & HOA
Community
- Subdivision: Northglenn
HOA
- Has HOA: No
Location
- Region: Northglenn
Financial & listing details
- Price per square foot: $279/sqft
- Tax assessed value: $467,000
- Annual tax amount: $2,811
- Date on market: 10/19/2023
- Listing terms: Cash,Conventional,FHA,VA Loan
- Exclusions: Sellers Personal Property
- Ownership: Individual
- Road surface type: Paved
Price history
| Date | Event | Price |
|---|---|---|
| 11/21/2023 | Sold | $460,000-1.1%$279/sqft |
Source:  REcolorado as distributed by MLS GRID #3423162 Report a problem REcolorado as distributed by MLS GRID #3423162 Report a problem | ||
| 11/2/2023 | Pending sale | $465,000$282/sqft |
Source: REcolorado as distributed by MLS GRID #3423162 Report a problem | ||
| 10/19/2023 | Listed for sale | $465,000$282/sqft |
Source: REcolorado as distributed by MLS GRID #3423162 Report a problem | ||
Public tax history
| Year | Property taxes | Tax assessment |
|---|---|---|
| 2025 | $3,038 +0.9% | $29,190 +0.1% |
| 2024 | $3,010 +7.1% | $29,150 |
| 2023 | $2,811 -3.1% | $29,150 +31% |
| 2022 | $2,902 | $22,260 -2.8% |
| 2021 | -- | $22,900 +1.3% |
| 2020 | $2,875 | $22,610 -0.2% |
| 2019 | $2,875 +30.7% | $22,660 +35.1% |
| 2018 | $2,200 | $16,770 |
| 2017 | $2,200 | $16,770 +30.4% |
| 2016 | -- | $12,860 |
| 2015 | $1,590 | $12,860 +15.1% |
| 2014 | -- | $11,170 |
| 2013 | -- | $11,170 -4% |
| 2012 | -- | $11,640 |
| 2011 | -- | $11,640 +1.3% |
| 2010 | -- | $11,490 |
| 2009 | -- | $11,490 -8.2% |
| 2008 | -- | $12,520 |
| 2007 | -- | $12,520 -1.5% |
| 2006 | -- | $12,710 |
| 2005 | -- | $12,710 +4% |
| 2004 | -- | $12,220 |
| 2003 | $1,301 +1.7% | $12,220 +4.9% |
| 2002 | $1,279 +14.5% | $11,650 +20.5% |
| 2001 | $1,117 | $9,670 |
| 2000 | -- | $9,670 |
Find assessor info on the county website
Neighborhood: 80233
Nearby homes
- $455,3003 bd2 ba1.7k sqft949 Ogden Cir, Northglenn, CO 80233Off Market

- $516,0005 bd2 ba2.2k sqft909 Ogden Cir, Northglenn, CO 80233Off Market
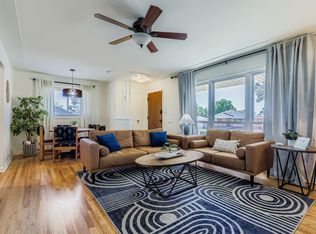
- $469,5004 bd2 ba1.7k sqft948 Ogden Cir, Northglenn, CO 80233Off Market

- $407,4002 bd2 ba1.1k sqft968 Ogden Cir, Northglenn, CO 80233Off Market
- $394,9002 bd2 ba850 sqft969 Ogden Cir, Northglenn, CO 80233Off Market
- $437,4004 bd2 ba2k sqft900 Emerson Cir, Northglenn, CO 80233Off Market
- $443,9005 bd2 ba1.7k sqft928 Ogden Cir, Northglenn, CO 80233Off Market
- $463,1005 bd2 ba2k sqft860 Emerson Cir, Northglenn, CO 80233Off Market
Nearby schools
GreatSchools rating
- 4/10Leroy Drive Elementary SchoolGrades: K-5Distance: 0.5 mi
- 4/10Northglenn Middle SchoolGrades: 6-8Distance: 0.1 mi
- 2/10Thornton High SchoolGrades: 9-12Distance: 2.1 mi
Schools provided by the listing agent
- Elementary: Leroy Drive
- Middle: Northglenn
- High: Thornton
- District: Adams 12 5 Star Schl
Source: REcolorado as distributed by MLS GRID. This data may not be complete. We recommend contacting the local school district to confirm school assignments for this home.
Get a cash offer in 3 minutes
Find out how much your home could sell for in as little as 3 minutes with a no-obligation cash offer.
Estimated market value
$478,500
Get a cash offer in 3 minutes
Find out how much your home could sell for in as little as 3 minutes with a no-obligation cash offer.
Estimated market value
$478,500
- Colorado
- Adams County
- Northglenn
- 80233
- 929 Ogden Circle
Nearby cities
Nearby zip codes
Other Northglenn Topics
