This historic award-winning North Burns Park home, meticulously maintained, offers grand proportions and exceptional charm. Over 2800 above grade SF and set on a spacious 66' x 183' lot, the 1st floor features 9' ceilings, a 29' living room with an updated gas fireplace, and a cozy study/sunroom. The elegant dining room seats 12, and entertaining extends to a big screen porch with pine floors & skylights. The updated kitchen boasts granite counters, a Sub-Zero fridge, & gas range. In the backyard, a heated 367 SF study/studio with high ceilings and refin. hardwood floors awaits. The 2nd and 3rd floors offer 5 bedrooms, an updated bath, plus a primary suite. Add'l features: 1st-floor laundry, updated powder room, butler's pantry, newer 2-car garage, and driveway. Original details such as filigreed doorknobs, 7-panel doors and pocket doors complement recent updates like HVAC, insulation and baths. Steps from campus, walk to downtown. The SF does NOT include the 367 SF detached studio. Home energy score of 1. See report at stream.a2gov.org
Sold
$1,125,000
929 Olivia Ave, Ann Arbor, MI 48104
5beds
2,478sqft
Single Family Residence
Built in 1895
0.28 Acres Lot
$1,121,800 Zestimate®
$454/sqft
$4,999 Estimated rent
Home value
$1,121,800
$998,000 - $1.27M
$4,999/mo
Zestimate® history
Owner options
List your home for rent
$4,999/mo
Rent Zestimate®
Find your next renter with Zillow Rental Manager. Plus, with online applications, you can quickly screen prospective tenants – for free.
$4,999/mo
Rent Zestimate®
Refinance and save
$6,153/mo
Est. payment
Refinancing to a lower rate could help reduce your monthly payments and save thousands over the life of the loan.
$6,153/mo
Est. payment
Explore your selling options
Work with a Zillow partner agent
Leverage their expertise and Zillow's premium Showcase listings to get your home seen by more buyers.
Get startedList with your own agent
Get your home in front of millions of buyers by listing it on Zillow.
Learn how to do itSell it yourself
Take full control of how buyers see your home on Zillow by listing For Sale by Owner (FSBO).
List your homeWhat's special
Original detailsBig screen porchHigh ceilingsPrimary suiteGranite countersUpdated gas fireplaceElegant dining room
Zillow last checked:
Listing updated:
Listed by:
Jean Wedemeyer 734-604-2523,
The Charles Reinhart Company
Bought with:
Martin Bouma, 6501205750
Keller Williams Ann Arbor Mrkt
Source: MichRIC,MLS#: 25014512
Facts & features
Interior
Bedrooms & bathrooms
- Bedrooms: 5
- Bathrooms: 3
- Full bathrooms: 2
- 1/2 bathrooms: 1
Primary bedroom
- Level: Upper
Bedroom 2
- Level: Upper
Bedroom 3
- Level: Upper
Bedroom 4
- Level: Upper
Bedroom 5
- Description: Third floor
- Level: Upper
Primary bathroom
- Level: Upper
Bathroom 1
- Description: Powder Room
- Level: Main
Bathroom 2
- Description: Full Bath
- Level: Upper
Dining area
- Level: Main
Kitchen
- Level: Main
Laundry
- Level: Main
Living room
- Level: Main
Heating
- Forced Air, Wall Furnace
Cooling
- Central Air
Appliances
- Included: Humidifier, Dishwasher, Disposal, Dryer, Oven, Range, Refrigerator, Washer
- Laundry: In Bathroom, Main Level
Features
- Pantry
- Flooring: Tile, Wood
- Windows: Storms, Skylight(s), Screens, Window Treatments
- Basement: Full
- Number of fireplaces: 1
- Fireplace features: Gas Log, Living Room
Interior area
- Total structure area: 2,478
- Total interior livable area: 2,478 sqft
- Finished area below ground: 0
Property
Parking
- Total spaces: 2
- Parking features: Garage Faces Rear, Garage Door Opener, Detached
- Garage spaces: 2
Features
- Stories: 3
- Patio & porch: Scrn Porch
Lot
- Size: 0.28 Acres
- Dimensions: 66 ft. x 183 ft.
Details
- Parcel number: 090933225005
- Zoning description: R2A
Construction
Type & style
- Home type: SingleFamily
- Architectural style: Historic
- Property subtype: Single Family Residence
Materials
- Wood Siding
- Roof: Asphalt,Rubber
Condition
- New construction: No
- Year built: 1895
Utilities & green energy
- Sewer: Public Sewer
- Water: Public
- Utilities for property: Phone Connected, Cable Connected
Community & HOA
Location
- Region: Ann Arbor
Financial & listing details
- Price per square foot: $454/sqft
- Tax assessed value: $266,479
- Annual tax amount: $13,274
- Date on market: 4/10/2025
- Listing terms: Cash,Conventional
Price history
| Date | Event | Price |
|---|---|---|
| 6/20/2025 | Sold | $1,125,000-4.3%$454/sqft |
Source:  MichRIC #25014512 Report a problem MichRIC #25014512 Report a problem | ||
| 5/29/2025 | Pending sale | $1,175,000$474/sqft |
Source: MichRIC #25014512 Report a problem | ||
| 5/12/2025 | Contingent | $1,175,000$474/sqft |
Source: MichRIC #25014512 Report a problem | ||
| 4/10/2025 | Listed for sale | $1,175,000$474/sqft |
Source: MichRIC #25014512 Report a problem | ||
Public tax history
| Year | Property taxes | Tax assessment |
|---|---|---|
| 2025 | $13,274 | $456,400 +5.5% |
| 2024 | -- | $432,800 +16.9% |
| 2023 | -- | $370,300 -14.1% |
| 2022 | -- | $430,900 -0.1% |
| 2021 | -- | $431,400 +3.9% |
| 2020 | $10,937 | $415,300 -1.1% |
| 2019 | -- | $420,100 +13.7% |
| 2018 | -- | $369,500 +10.3% |
| 2017 | $9,631 | $334,900 +67.8% |
| 2016 | $9,631 +5% | $199,617 +0.3% |
| 2015 | $9,172 | $199,020 +3.2% |
| 2014 | $9,172 | $192,802 |
| 2013 | $9,172 | $192,802 +2.4% |
| 2012 | -- | $188,284 +2.7% |
| 2011 | -- | $183,334 +1.7% |
| 2010 | -- | $180,270 -0.3% |
| 2009 | -- | $180,813 +4.4% |
| 2008 | -- | $173,193 +2.3% |
| 2007 | -- | $169,300 -40% |
| 2005 | -- | $282,100 +7.6% |
| 2004 | -- | $262,200 +10% |
| 2003 | -- | $238,300 +15.6% |
| 2002 | $5,931 +41.8% | $206,100 +26.2% |
| 2001 | $4,184 +1% | $163,300 +6% |
| 2000 | $4,140 | $154,100 +24.7% |
| 1999 | -- | $123,600 |
Find assessor info on the county website
Neighborhood: Burns Park
Nearby homes
- $1,507,4006 bd4 ba3.6k sqft923 Olivia Ave, Ann Arbor, MI 48104Off Market
- $2,441,2004 bd4 ba5.3k sqft917 Olivia Ave, Ann Arbor, MI 48104Off Market
- $1,170,4004 bd3 ba2.1k sqft1425 Cambridge Rd, Ann Arbor, MI 48104Off Market
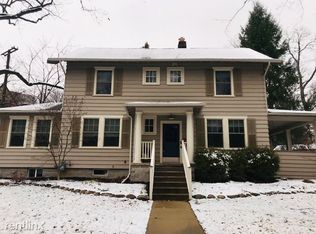
- $2,086,4006 bd5 ba4k sqft911 Olivia Ave, Ann Arbor, MI 48104Off Market

- $1,195,3004 bd2 ba2.2k sqft1435 Cambridge Rd, Ann Arbor, MI 48104Off Market
- $1,397,8004 bd3 ba3.6k sqft920 Lincoln Ave, Ann Arbor, MI 48104Off Market
- $1,167,0007 bd5 ba2.9k sqft914 Lincoln Ave, Ann Arbor, MI 48104Off Market
- $1,031,0004 bd2 ba2.6k sqft928 Olivia Ave, Ann Arbor, MI 48104Off Market
Nearby schools
GreatSchools rating
- 10/10Burns Park Elementary SchoolGrades: K-5Distance: 0.3 mi
- 8/10Tappan Middle SchoolGrades: 6-8Distance: 0.9 mi
- 9/10Pioneer High SchoolGrades: 9-12Distance: 1.3 mi
Schools provided by the listing agent
- Elementary: Burns Park Elementary School
- Middle: Tappan Middle School
- High: Pioneer High School
Source: MichRIC. This data may not be complete. We recommend contacting the local school district to confirm school assignments for this home.
Get a cash offer in 3 minutes
Find out how much your home could sell for in as little as 3 minutes with a no-obligation cash offer.
Estimated market value
$1,121,800
Get a cash offer in 3 minutes
Find out how much your home could sell for in as little as 3 minutes with a no-obligation cash offer.
Estimated market value
$1,121,800
- Michigan
- Washtenaw County
- Ann Arbor
- 48104
- Burns Park
- 929 Olivia Ave
Nearby cities
Nearby neighborhoods
Nearby zip codes
Other Ann Arbor Topics
