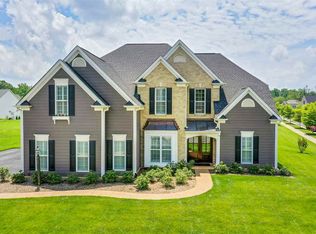
Welcome to exceptional living in coveted Foothill Crossing, one of Western Albemarle’s most sought-after communities! This stunning 5-bedroom home sits on a rare, flat half-acre lot w/ mountain views, a spacious screened porch, patio & fire pit—creating the perfect setting for relaxing & entertaining. The open family room & gourmet kitchen feature high ceilings, a stunning stone fireplace & seamless flow to the backyard. The thoughtfully designed floor plan offers a main-level primary suite, first-floor guest ensuite & private office. Recent updates include a spectacular screened porch, new hardwood floors, appliances & backsplash, tankless water heater, custom primary closet with high-end shelving, beautifully renovated primary bath w/ freestanding tub & oversized walk-in shower & redesigned mudroom. A whole-house Generac generator provides added peace of mind. The enormous unfinished basement offers abundant storage, roughed-in plumbing & huge potential for future living space. The 3-car garage is climate-controlled with a mini-split HVAC system & offers exceptional storage. With its sought-after location, spectacular views, versatile spaces & extensive updates, this is the Charlottesville lifestyle you’ve been waiting for!
Pending
$1,225,000
929 Park Ridge Dr, Crozet, VA 22932
5beds
3,980sqft
Single Family Residence
Built in 2016
0.46 Acres Lot
$1,216,400 Zestimate®
$308/sqft
$52/mo HOA
What's special
Private officeMountain viewsStunning stone fireplaceSpectacular viewsMain-level primary suiteHigh ceilingsOpen family room
- 31 days
- 788
- 30
Likely to sell faster than
Zillow last checked:
Listing updated:
Listed by:
ROD PHILLIPS 434-987-6399,
DOGWOOD REALTY GROUP LLC 434-981-3687
Source: CAAR,MLS#: 681323 Originating MLS: Charlottesville Area Association of Realtors
Originating MLS: Charlottesville Area Association of RealtorsFacts & features
Interior
Bedrooms & bathrooms
- Bedrooms: 5
- Bathrooms: 5
- Full bathrooms: 4
- 1/2 bathrooms: 1
- Main level bathrooms: 3
- Main level bedrooms: 2
Rooms
- Room types: Bathroom, Bedroom, Full Bath, Half Bath
Primary bedroom
- Level: First
Bedroom
- Level: First
Bedroom
- Level: Second
Primary bathroom
- Level: First
Bathroom
- Level: First
Bathroom
- Level: Second
Half bath
- Level: First
Heating
- Central, Heat Pump
Cooling
- Central Air, Heat Pump
Appliances
- Included: ENERGY STAR Qualified Appliances, Tankless Water Heater
Features
- Primary Downstairs
- Basement: Full,Heated,Interior Entry,Walk-Out Access
- Number of fireplaces: 1
- Fireplace features: One, Gas Log
Interior area
- Total structure area: 7,180
- Total interior livable area: 3,980 sqft
- Finished area above ground: 3,980
- Finished area below ground: 0
Property
Parking
- Total spaces: 3
- Parking features: Attached, Electricity, Garage Faces Front, Garage, Garage Door Opener, Heated Garage, Oversized, Garage Faces Side
- Attached garage spaces: 3
Features
- Levels: Two
- Stories: 2
- Pool features: None
Lot
- Size: 0.46 Acres
Details
- Parcel number: Lot 06500
- Zoning description: R Residential
Construction
Type & style
- Home type: SingleFamily
- Property subtype: Single Family Residence
Materials
- HardiPlank Type, Stick Built
- Foundation: Poured
Condition
- New construction: No
- Year built: 2016
Utilities & green energy
- Sewer: Public Sewer
- Water: Public
- Utilities for property: Cable Available
Community & HOA
Community
- Subdivision: FOOTHILL CROSSING
HOA
- Has HOA: Yes
- Amenities included: None
- Services included: Association Management, Common Area Maintenance, Reserve Fund
- HOA fee: $625 annually
Location
- Region: Crozet
Financial & listing details
- Price per square foot: $308/sqft
- Tax assessed value: $1,042,200
- Annual tax amount: $9,317
- Date on market: 8/30/2026
- Cumulative days on market: 31 days
Estimated market value
$1,216,400
$1.16M - $1.28M
$4,451/mo
Price history
| Date | Event | Price |
|---|---|---|
| 9/7/2026 | Pending sale | $1,225,000$308/sqft |
Source:  CAAR #681323 Report a problem CAAR #681323 Report a problem | ||
| 8/30/2026 | Listed for sale | $1,225,000+31.7%$308/sqft |
Source: CAAR #681323 Report a problem | ||
| 6/28/2022 | Sold | $930,000-1.6%$234/sqft |
Source: Public Record Report a problem | ||
| 5/26/2022 | Pending sale | $945,000$237/sqft |
Source: CAAR #630427 Report a problem | ||
| 5/18/2022 | Listed for sale | $945,000+34.3%$237/sqft |
Source: CAAR #630427 Report a problem | ||
| 9/16/2016 | Sold | $703,652$177/sqft |
Source: Public Record Report a problem | ||
Public tax history
| Year | Property taxes | Tax assessment |
|---|---|---|
| 2025 | $9,317 +5.2% | $1,042,200 +0.5% |
| 2024 | $8,856 +1.3% | $1,037,000 +1.3% |
| 2023 | $8,739 | $1,023,300 +31.3% |
| 2022 | -- | $779,300 +3.3% |
| 2021 | -- | $754,600 -0.3% |
| 2020 | -- | $756,700 +3.7% |
| 2019 | -- | $729,500 +1.9% |
| 2018 | $4,003 +32.1% | $715,600 -0.9% |
| 2017 | $3,030 +27.8% | $722,200 +381.5% |
| 2016 | $2,371 | $150,000 |
| 2015 | -- | -- |
Find assessor info on the county website
Monthly payment
Est. payment
Payment breakdown
Explore the cost of this home by adjusting the details. Changes won't be saved.Climate risks
Neighborhood: 22932
Nearby schools
Schools provided by the listing agent
- Elementary: Crozet
- Middle: Henley
- High: Western Albemarle
Source: CAAR. This data may not be complete. We recommend contacting the local school district to confirm school assignments for this home.
Similar homes
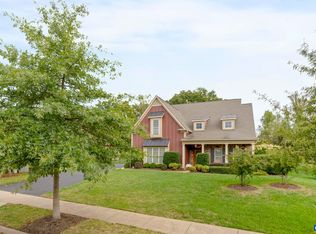
- $1,025,0005 bd5 ba4.4k sqft639 Jonna St, Crozet, VA 22932For Sale

 MLS ID #678510, JOSHUA WHITE, STORY HOUSE REAL ESTATE. CAAR
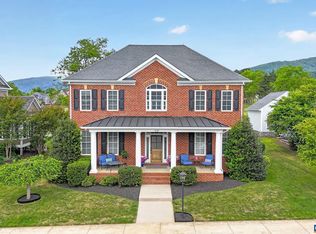
 - $997,5005 bd5 ba3.9k sqft1739 Old Trail Dr, Crozet, VA 22932For Sale
 MLS ID #677083, DAVID FERRALL, MOUNTAIN AREA NEST REALTY. CAAR
 - $1,290,0005 bd4 ba3.8k sqft4170 Longacre Farm Ln, Charlottesville, VA 22901For Sale
 MLS ID #680636, SUSAN RERES, HOWARD HANNA ROY WHEELER REALTY CO.- CHARLOTTESVILLE. CAAR
 - $869,0005 bd4 ba3.1k sqft163 Agatha Ridge Ln, Crozet, VA 22932For Sale
 MLS ID #677627, MACON GUNTER, NEST REALTY GROUP. CAAR
 - $875,0005 bd4 ba3.3k sqft5223 Brook View Rd, Crozet, VA 22932For SaleMLS ID #677846, DENISE RAMEY TEAM, LONG & FOSTER - CHARLOTTESVILLE WEST. CAAR
- $800,0005 bd5 ba3.1k sqft3298 Rowcross St, Crozet, VA 22932For SaleMLS ID #679214, DENISE RAMEY TEAM, LONG & FOSTER - CHARLOTTESVILLE WEST. CAAR
- $1,295,0005 bd5 ba4.1k sqft21 Deer Path, Charlottesville, VA 22903For SaleMLS ID #681306, MAZI VOGLER, TOWN REALTY. CAAR
- $1,150,0004 bd5 ba4.9k sqft2470 Harmony Dr, Charlottesville, VA 22901For SaleMLS ID #680016, MELISSA MOODY, NEST REALTY GROUP. CAAR
- $795,0004 bd4 ba3.1k sqft3286 Rowcross St, Crozet, VA 22932For SaleMLS ID #678398, SALLY DU BOSE, SALLY DU BOSE REAL ESTATE PARTNERS. CAAR
- $1,225,0004 bd5 ba4.6k sqft2155 Quail Run Ln, Barboursville, VA 22923For SaleMLS ID #681742, SAL MILIONE, TARGET THE MARKET REAL ESTATE. CAAR
- $824,9004 bd4 ba3.2k sqft29 Portelet Rd, Crozet, VA 22932New ConstructionMLS ID #682274, KATE COLVIN, NEST REALTY GROUP. CAAR
- $1,274,9005 bd6 ba4.7k sqft2246 Hyland Ridge Dr, Charlottesville, VA 22911For SaleMLS ID #678651, ANDREA HUBBELL, CORE REAL ESTATE PARTNERS LLC. CAAR
- $640,0004 bd3 ba3k sqft1937 Delila Dr, Charlottesville, VA 22901For SaleMLS ID #680589, DENISE RAMEY TEAM, LONG & FOSTER - CHARLOTTESVILLE WEST. CAAR
- $1,795,0005 bd6 ba5.2k sqft835 Retriever Run, Charlottesville, VA 22903For SaleMLS ID #681910, MACON GUNTER, NEST REALTY GROUP. CAAR
- $784,9004 bd4 ba2.8k sqft3D Corsham St, Crozet, VA 22932New ConstructionCAAR
- $1,489,0005 bd4 ba4.5k sqft155 Ivy Ridge Rd, Charlottesville, VA 22901For SaleMLS ID #680719, TODD MCGEE, NEST REALTY GROUP. CAAR
- $1,250,0004 bd4 ba3.5k sqft858 Stoney Crk W, Nellysford, VA 22958For SaleMLS ID #681631, SHERRY MILLARD, LONG & FOSTER - CHARLOTTESVILLE. CAAR
- $1,650,0007 bd6 ba5.8k sqft455 Foxdale Ln, Charlottesville, VA 22903For SaleMLS ID #676361, DENISE RAMEY TEAM, LONG & FOSTER - CHARLOTTESVILLE WEST. CAAR
