MULTIPLE OFFERS. H&B by Monday at 5pm. This beautifully remodeled home features an abundance of modern upgrades, blended seamlessly with lovingly maintained antique features, to create a stylish and charming move-in ready space for you to call your own! Worry free ownership awaits with a NEW Roof, NEW A/C Unit, NEW Windows, and NEW Appliances! Stepping inside, you are greeted by a large living room with a cozy painted brick sitting area at the front of the home, surrounded on 3 sides by large windows allowing plenty of natural light to pour into the home. Beautiful wood plank luxury vinyl flooring flows throughout and leads you through to the separate formal dining room. Across from the dining room is the delightful, fully remodeled kitchen with shaker cabinets, gleaming granite counters, and all stainless steel appliances! A large pass-through window overlooks the second living room with a unique natural wood parquet style accent wall, and large sliding glass doors looking out to the yard beyond. The heart of this home is the incredible family room with antique natural brick wall and fireplace, stunning inlaid shelving, beautiful carved wood mantle, and a matching shiplap ceiling. The oversized master suite offers a private en-suite bath with dual sinks, granite countertop, framed mirrors, floor-to-ceiling marble tiled walk-in shower, and a large walk-in closet plus an additional standard closet! Three additional bedrooms share the second full bath, which also offers granite counters and a marble tiled shower with a tub. A half bath and full sized laundry room complete the interior of the home. Stepping out back, you will find a spacious fenced yard with a charming built-in stone firepit. Located on a large lot with mature landscaping, near restaurants, shopping, and theme parks, just minutes from Downtown Orlando, easy highway access via the 408 & I-4, and close access to public bus routes! If you're looking for a turn-key home in the heart of Orlando, look no further! Call today for your private tour!
Sold for $322,000
$322,000
929 Pinedale Ave, Orlando, FL 32808
4beds
1,860sqft
Single Family Residence
Built in 1955
7,726 Square Feet Lot
$333,600 Zestimate®
$173/sqft
$2,051 Estimated rent
Home value
$333,600
$314,000 - $354,000
$2,051/mo
Zestimate® history
Owner options
List your home for rent
$2,051/mo
Rent Zestimate®
Find your next renter with Zillow Rental Manager. Plus, with online applications, you can quickly screen prospective tenants – for free.
$2,051/mo
Rent Zestimate®
Refinance and save
$2,333/mo
Est. payment
Refinancing to a lower rate could help reduce your monthly payments and save thousands over the life of the loan.
$2,333/mo
Est. payment
Explore your selling options
Work with a Zillow partner agent
Leverage their expertise and Zillow's premium Showcase listings to get your home seen by more buyers.
Get startedList with your own agent
Get your home in front of millions of buyers by listing it on Zillow.
Learn how to do itSell it yourself
Take full control of how buyers see your home on Zillow by listing For Sale by Owner (FSBO).
List your homeWhat's special
Modern upgradesMature landscapingNew roofNew windowsLarge windowsIncredible family roomDual sinks
Zillow last checked:
Listing updated:
Listed by:
Ashley McCoy 561-758-2155,
KELLER WILLIAMS CLASSIC 407-292-5400
Bought with:
Fritzner Jolicoeur, 3277794
MILLENNIUM REALTY CENTER LLC
Source: Stellar MLS,MLS#: O6117334 Originating MLS: Orlando Regional
Originating MLS: Orlando Regional
Facts & features
Interior
Bedrooms & bathrooms
- Bedrooms: 4
- Bathrooms: 3
- Full bathrooms: 2
- 1/2 bathrooms: 1
Rooms
- Room types: Dining Room, Utility Room
Primary bedroom
- Features: Ceiling Fan(s), Dual Sinks, En Suite Bathroom, Granite Counters, Shower No Tub, Walk-In Closet(s)
- Level: First
- Dimensions: 26x12
Bedroom 2
- Features: Ceiling Fan(s), Built-in Closet
- Level: First
- Dimensions: 15x12
Bedroom 3
- Features: Ceiling Fan(s), Built-in Closet
- Level: First
- Dimensions: 12x12
Bedroom 4
- Features: Ceiling Fan(s), No Closet
- Level: First
- Dimensions: 12x11
Dining room
- Features: Ceiling Fan(s)
- Level: First
- Dimensions: 11x8
Family room
- Features: Built-In Shelving, Ceiling Fan(s)
- Level: First
- Dimensions: 18x10
Great room
- Features: Ceiling Fan(s)
- Level: First
- Dimensions: 19x12
Kitchen
- Features: Granite Counters
- Level: First
- Dimensions: 13x8
Laundry
- Level: First
- Dimensions: 11x7
Living room
- Features: Ceiling Fan(s)
- Level: First
- Dimensions: 28x18
Heating
- Central
Cooling
- Central Air
Appliances
- Included: Dishwasher, Microwave, Range, Refrigerator
- Laundry: Laundry Room
Features
- Built-in Features, Ceiling Fan(s), Chair Rail, Crown Molding, Primary Bedroom Main Floor, Solid Wood Cabinets, Stone Counters, Walk-In Closet(s)
- Flooring: Tile, Vinyl
- Doors: Sliding Doors
- Has fireplace: Yes
- Fireplace features: Family Room, Masonry
Interior area
- Total structure area: 2,254
- Total interior livable area: 1,860 sqft
Property
Features
- Levels: One
- Stories: 1
Lot
- Size: 7,726 Square Feet
Details
- Parcel number: 212229835202040
- Zoning: R-1
- Special conditions: None
Construction
Type & style
- Home type: SingleFamily
- Property subtype: Single Family Residence
Materials
- Block
- Foundation: Slab
- Roof: Shingle
Condition
- New construction: No
- Year built: 1955
Utilities & green energy
- Sewer: Septic Tank
- Water: Public
- Utilities for property: Cable Available, Electricity Connected
Community & HOA
Community
- Pet fee: $0 monthly
- Subdivision: STUART HOMES
HOA
- Has HOA: No
Location
- Region: Orlando
Financial & listing details
- Price per square foot: $173/sqft
- Tax assessed value: $265,549
- Annual tax amount: $2,964
- Date on market: 6/8/2023
- Cumulative days on market: 4 days
- Listing terms: Cash,Conventional,VA Loan
- Ownership: Fee Simple
- Total actual rent: 0
- Electric utility on property: Yes
- Road surface type: Asphalt
Price history
| Date | Event | Price |
|---|---|---|
| 7/27/2023 | Sold | $322,000+2.2%$173/sqft |
Source:  Stellar MLS #O6117334 Report a problem Stellar MLS #O6117334 Report a problem | ||
| 6/12/2023 | Pending sale | $315,000$169/sqft |
Source: Stellar MLS #O6117334 Report a problem | ||
| 6/8/2023 | Listed for sale | $315,000+85.3%$169/sqft |
Source: Stellar MLS #O6117334 Report a problem | ||
| 4/10/2023 | Sold | $170,000$91/sqft |
Source: Public Record Report a problem | ||
| 4/1/2023 | Pending sale | $170,000+169.8%$91/sqft |
Source: Stellar MLS #O6101033 Report a problem | ||
| 3/1/1994 | Sold | $63,000$34/sqft |
Source: Public Record Report a problem | ||
Public tax history
| Year | Property taxes | Tax assessment |
|---|---|---|
| 2024 | $4,576 +37.4% | $265,549 +38.5% |
| 2023 | $3,330 +12.3% | $191,718 +10% |
| 2022 | $2,964 +650.7% | $174,289 +410.2% |
| 2021 | $395 +3% | $34,161 +1.4% |
| 2020 | $384 +7% | $33,689 +2.3% |
| 2019 | $359 +2.4% | $32,932 +1.9% |
| 2018 | $350 | $32,318 -45.9% |
| 2017 | $350 +6% | $59,699 +51.7% |
| 2016 | $330 +9.5% | $39,346 -8.9% |
| 2015 | $302 -9.3% | $43,183 +11.2% |
| 2014 | $333 +2.6% | $38,828 +29% |
| 2013 | $324 +0.4% | $30,091 +0.4% |
| 2012 | $323 -14.8% | $29,977 -9.5% |
| 2011 | $379 -5.8% | $33,134 -4.7% |
| 2010 | $403 | $34,772 -52.7% |
| 2009 | -- | $73,551 -42% |
| 2008 | $1,588 -6.6% | $126,917 -0.6% |
| 2007 | $1,700 -5.2% | $127,705 +10.5% |
| 2006 | $1,792 -4.7% | $115,573 +23.9% |
| 2005 | $1,881 +12.4% | $93,250 +11.9% |
| 2004 | $1,674 +93.2% | $83,320 +1.9% |
| 2003 | $866 +3.4% | $81,751 +5.7% |
| 2002 | $838 -0.2% | $77,347 +9% |
| 2001 | $840 +2.5% | $70,980 +5.4% |
| 2000 | $819 | $67,318 |
Find assessor info on the county website
Neighborhood: West Colonial
Nearby homes
- $279,8003 bd2 ba1.4k sqft925 Pinedale Ave, Orlando, FL 32808Off Market
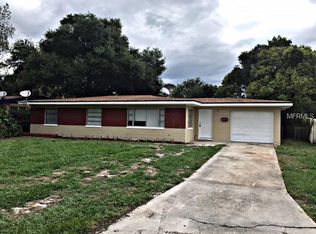
- $221,4002 bd1 ba1.2k sqft935 Pinedale Ave, Orlando, FL 32808Off Market
- $251,9003 bd2 ba1.4k sqft922 Kensington Dr, Orlando, FL 32808Off Market
- $324,8004 bd2 ba1.7k sqft936 Kensington Dr, Orlando, FL 32808Off Market
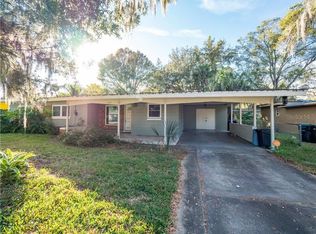
- $282,0003 bd2 ba1.9k sqft918 Kensington Dr, Orlando, FL 32808Off Market
- $209,9003 bd1 ba1.2k sqft913 Pinedale Ave, Orlando, FL 32808Off Market
- $276,0003 bd2 ba1.7k sqft930 Pinedale Ave, Orlando, FL 32808Off Market
- $210,7003 bd2 ba1.5k sqft924 Pinedale Ave, Orlando, FL 32808Off Market
Nearby schools
GreatSchools rating
- 9/10Rock Lake Elementary SchoolGrades: PK-5Distance: 1 mi
- 4/10Carver Middle SchoolGrades: 6-8Distance: 2.5 mi
- 4/10Jones High SchoolGrades: 9-12Distance: 2 mi
Schools provided by the listing agent
- Elementary: Rock Lake Elem
- Middle: Carver Middle
- High: Jones High
Source: Stellar MLS. This data may not be complete. We recommend contacting the local school district to confirm school assignments for this home.
Get a cash offer in 3 minutes
Find out how much your home could sell for in as little as 3 minutes with a no-obligation cash offer.
Estimated market value
$333,600
Get a cash offer in 3 minutes
Find out how much your home could sell for in as little as 3 minutes with a no-obligation cash offer.
Estimated market value
$333,600
- Florida
- Orange County
- Orlando
- 32808
- West Colonial
- 929 Pinedale Ave
Nearby cities
Nearby neighborhoods
Nearby zip codes
Other Orlando Topics
