Skip main navigation
Active with contingency
  • $179,900

    929 Portland Ave APT 208, Minneapolis, MN 55404

    1beds
    710sqft
    : 
    Loading
    Get pre-qualified
    (CC) High Rise (4+ Levels)
    Built in 2007
    -- sqft lot
    $178,100 Zestimate®
    $253/sqft
    $572/mo HOA

    What's special

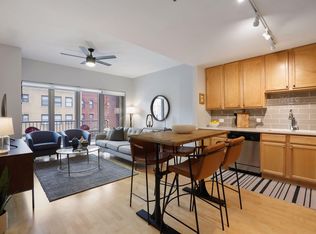
    New wood flooringLarge windowsIn-unit laundryOpen kitchenPrivate south-facing patioWalk-in closetFabulous layout
    Unbeatable price and value. Live the lifestyle at Skyscape! This spacious one-bedroom condo offers a fabulous layout, large windows, an open kitchen, new wood flooring, a walk-in closet, and in-unit laundry. Step outside onto your private south-facing patio overlooking quiet 10th Street. What really stands out is the feeling when you walk into this condo. The large windows frame the lush green trees outside, creating a sense of calm and privacy that you don't expect in the heart of downtown. It feels warm, peaceful, and tucked away from the city, while still being steps from everything. Heated parking and a storage unit are included. Walk to US Bank Stadium, restaurants, entertainment, and everything this growing part of downtown Minneapolis has to offer. This isn't just a condo; it's a lifestyle.
    5 days
    |
    223
    |
    15
    |

    Zillow last checked:

    Listing updated:

    Listed by:

    Joe Michael Grunnet 612-244-6613,

    DRG

    Source: NorthstarMLS as distributed by MLS GRID,MLS#: 7107933MLS Logo

      Facts & features

      Interior

      Bedrooms & bathrooms
      • Bedrooms: 1
      • Bathrooms: 1
      • Full bathrooms: 1
      Bedroom
      • Level: Main
      • Area: 132 Square Feet
      • Dimensions: 11x12
      Kitchen
      • Level: Main
      • Area: 120 Square Feet
      • Dimensions: 10x12
      Living room
      • Level: Main
      • Area: 168 Square Feet
      • Dimensions: 14x12
      Other
      • Level: Main
      • Area: 84 Square Feet
      • Dimensions: 14x6
      Heating
      • Forced Air
      Cooling
      • Central Air
      Appliances
      • Included: Dishwasher, Disposal, Dryer, Microwave, Range, Refrigerator, Washer
      Features
      • Basement: None
      • Has fireplace: No
      Interior area
      • Total structure area: 710
      • Total interior livable area: 710 sqft
      • Finished area above ground: 710
      • Finished area below ground: 0

      Property

      Parking
      • Total spaces: 1
      • Parking features: Assigned, Attached, Heated Garage, Secured, Underground
      • Attached garage spaces: 1
      Accessibility
      • Accessibility features: Accessible Elevator Installed
      Features
      • Levels: One
      • Stories: 1
      Lot
      • Size: 1.02 Acres
      • Dimensions: 282 x 157
      Details
      • Foundation area: 710
      • Parcel number: 2602924230372
      • Zoning description: Residential-Single Family

      Construction

      Type & style
      • Home type: Condo
      • Property subtype: (CC) High Rise (4+ Levels)
      • Attached to another structure: Yes
      Condition
      • New construction: No
      • Year built: 2007

      Utilities & green energy

      • Gas: Natural Gas
      • Sewer: City Sewer/Connected
      • Water: City Water/Connected

      Community & HOA

      Community
      • Security: Fire Sprinkler System, Secured Garage/Parking
      • Subdivision: Skyscape
      HOA
      • Has HOA: Yes
      • Amenities included: Guard - 24 Hour, Concrete Floors & Walls, Deck, Elevator(s), Fire Sprinkler System, Spa/Hot Tub, Sauna, Security Building
      • Services included: Maintenance Structure, Cable TV, Hazard Insurance, Heating, Lawn Care, Other, Maintenance Grounds, Professional Mgmt, Sanitation, Security Staff, Sewer, Shared Amenities, Snow Removal, Valet Parking, Water
      • HOA fee: $572 monthly
      • HOA name: First Service Residential
      • HOA phone: 952-277-2700
      Location
      • Region: Minneapolis

      Financial & listing details

      • Price per square foot: $253/sqft
      • Tax assessed value: $182,000
      • Annual tax amount: $2,393
      • Date on market: 7/10/2026

        Estimated market value

        $178,100

        $169,000 - $187,000

        $1,628/mo

        Price history

        DateEventPrice
        7/10/2026Listed for sale$179,900-14.5%$253/sqft
        Source: NorthstarMLS as distributed by MLS GRID #7107933 Report a problem
        3/22/2019Sold$210,500-4.3%$296/sqft
        Source: NorthstarMLS as distributed by MLS GRID #4979394 Report a problem
        11/1/2018Price change$219,900-2.2%$310/sqft
        Source: Downtown Resource Group, LLC #4979394 Report a problem
        9/13/2018Listed for sale$224,900+15410.3%$317/sqft
        Source: Downtown Resource Group, LLC #4979394 Report a problem
        12/6/2014Listing removed$1,425$2/sqft
        Source: RentFeeder Report a problem
        11/4/2014Price change$1,425-1.7%$2/sqft
        Source: RentFeeder Report a problem
        10/29/2014Listed for rent$1,450-3%$2/sqft
        Source: RentFeeder Report a problem
        9/6/2012Listing removed$1,495$2/sqft
        Source: Downtown Resource Group, LLC #4173571 Report a problem
        8/31/2012Sold$1,450-99.2%$2/sqft
        Source: Agent Provided Report a problem
        7/19/2012Listed for rent$1,495$2/sqft
        Source: Downtown Resource Group, LLC #4173571 Report a problem
        5/16/2011Listing removed$184,900$260/sqft
        Source: Downtown Resource Group Report a problem
        2/5/2011Listed for sale$184,900$260/sqft
        Source: Downtown Resource Group Report a problem
        11/20/2008Sold$184,900$260/sqft
        Source: Public Record Report a problem
        8/28/2008Sold$184,900$260/sqft
        Source: Agent Provided Report a problem

        Public tax history

        YearProperty taxesTax assessment
        2025$2,398 +4.3%$182,000 -3.2%
        2024$2,299 -0.9%$188,000 -3.1%
        2023$2,319 -13%$194,000
        2022$2,666 +3.4%$194,000 -7.2%
        2021$2,578 -13.1%$209,000
        2020$2,967 +15.1%$209,000 -5%
        2019$2,578 -13.1%$220,000 +3%
        2018$2,967 -1%$213,500 +22%
        2017$2,997 +5.9%$175,000 +9%
        2016$2,830 +10.6%$160,500
        2015$2,560 -4.5%$160,500 +16.7%
        2014$2,680 +12.8%$137,500 +4.2%
        2013$2,377 +1.8%$132,000 -14%
        2012$2,335 -2.9%$153,500 -2.5%
        2011$2,405 +3.4%$157,500 -9.5%
        2010$2,326 -3.9%$174,000 -2.2%
        2009$2,421 $178,000
        Find assessor info on the county website

        Monthly payment

        Est. payment

        Payment breakdown

        Explore the cost of this home by adjusting the details. Changes won't be saved.
        All calculations are estimates and provided by Zillow, Inc. for informational purposes only. Actual amounts may vary.
        HOA fees may include property taxes on listings classified as Co-Ops. Contact the listing agent and/or owner for fee details.
        Mortgage interest rates are dependent on a number of factors, including credit score, down payment, and repayment length. Interest rate data provided by Zillow Group Marketplace, Inc. as of 1/1/1970 from various mortgage lenders with which we have lead or other similar arrangements; the Estimated Payment is an average of those rates.
        See how much you could borrow to make a competitive offer.

        Climate risks

        Neighborhood: Elliot Park

        Getting around

        88 / 100
        Very Walkable
        82 / 100
        Excellent Transit
        97 / 100
        Biker's Paradise

        Nearby schools

        GreatSchools rating

        A local agent can set up tours, give advice and negotiate with sellers.

        Browse local experts

        Similar homes