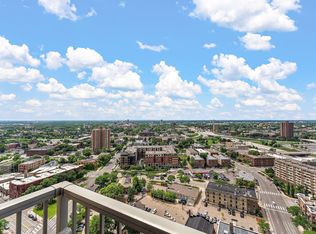
Welcome to Skyscape Unit #2205. This unique floor plan is the only one to feature a Great Room with Island wet-bar. Not only is it a corner unit but it has 12 large glass windows and doors with 3 orientations. This allows for Northeast, East, and Southeast views and sunlight. The Great Room overlooks the US Bank Stadium and has a direct view into the stadium operable window. It also has a Birdseye view of HCMC’s rooftop Heliport. The spacious balcony gets beautiful sunrises for your morning coffee. The foyer and gallery areas offer an interesting entry with good wall space for your art and is equipped with low voltage halogen lighting to spotlight your displays. This unit includes 2 premium Lower Level parking spaces. Unit Amenities: American Cherry cabinets with natural finish. Under cabinet lighting. Stainless steel appliances in the kitchen. Appliances include Refrigerator, Gas Range, hookup for Gas BBQ, Microwave, Dishwasher, Washer & Dryer. Granite countertops. Primary BR custom closet. Primary bath with extra deep soaking tub. Frizee carpet with heavy pad in each bedroom. Ceramic floors and tub walls in each bathroom. Hickory Hardwood floors. Cable, and Internet are available but extra. Building Amenities: Modernist Architecture with Minimalist Décor Lobby with 24 hour concierge. Party room with large Plasma TV, pool table and service bar with catering kitchen. Guest suite (located next door to this condo). Indoor guest parking. A fitness center with weight training and cardiovascular equipment, Sauna and Whirlpool Spa, and an aerobic/yoga/Pilates area. A rooftop plaza with sun deck, grilling areas, and outdoor fireplace. And, a delivery room for packages, dry cleaning, and groceries. (all as provided by condo association, which may change, and to be verified by buyer). Neighborhood Amenities: Skyway access, Light Rail station, and Busline are all within a few blocks. Nearby Theaters, etc., include the Guthrie, State, Orpheum, Pantages, MacPhail Center for Music, St Anthony 5 screen, and the Depot Water Park & Ice Rink are all within walking distance. Museums etc. include Mill City Museum, Cesar Pelli Library, Fed Reserve Bank Interp Center, Lock/Dam Visitor Center, Stone Arch Bridge Interp Trail, MPLS Trail System, Mill Ruins Park, St Anthony Falls Interp Park, Hennepin Bluffs Park, Nicollet Island Park (with River Boat Landing), Boom Island Park, Loring Park, Nicollet Mall, Warehouse District, North Loop District, the US Bank Stadium with Downtown East Commons Park, the Convention Center, Minneapolis Art Institute, Walker Art Center and Sculpture Garden are all within one mile. (Buyer should verify all current neighborhood amenities).
Closed
Zillow last checked:
Listing updated:
Bought with:
Kerby & Cristina Real Estate Experts
RE/MAX Results
Rodrigo Vazquez
Source: NorthstarMLS as distributed by MLS GRID,MLS#: 6735994
Price history
| Date | Event | Price |
|---|---|---|
| 7/15/2025 | Sold | $283,000-5.4%$253/sqft |
Source:  NorthstarMLS as distributed by MLS GRID #6735994 Report a problem NorthstarMLS as distributed by MLS GRID #6735994 Report a problem | ||
| 6/27/2025 | Listing removed | $2,145$2/sqft |
Source: Zillow Rentals Report a problem | ||
| 6/19/2025 | Listed for sale | $299,000$267/sqft |
Source: NorthstarMLS as distributed by MLS GRID #6735994 Report a problem | ||
| 6/7/2025 | Listed for rent | $2,145$2/sqft |
Source: Zillow Rentals Report a problem | ||
| 7/31/2023 | Listing removed | -- |
Source: Zillow Rentals Report a problem | ||
| 7/10/2023 | Listed for rent | $2,145$2/sqft |
Source: Zillow Rentals Report a problem | ||
| 7/2/2023 | Listing removed | -- |
Source: Zillow Rentals Report a problem | ||
| 5/12/2023 | Price change | $2,145-2.1%$2/sqft |
Source: Zillow Rentals Report a problem | ||
| 5/3/2023 | Listed for rent | $2,190-2.7%$2/sqft |
Source: Zillow Rentals Report a problem | ||
| 3/24/2021 | Listing removed | -- |
Source: Owner Report a problem | ||
| 1/29/2020 | Listing removed | $2,250$2/sqft |
Source: Owner Report a problem | ||
| 1/1/2020 | Listed for rent | $2,250+4.7%$2/sqft |
Source: Owner Report a problem | ||
| 6/18/2014 | Listing removed | $2,150$2/sqft |
Source: Owner Report a problem | ||
| 6/5/2014 | Listed for rent | $2,150$2/sqft |
Source: Owner Report a problem | ||
Nearby homes
- $245,0002 bd2 ba863 sqft929 Portland Ave APT 703, Minneapolis, MN 55404Sold

- $370,0002 bd2 ba1.3k sqft929 Portland Ave APT 2310, Minneapolis, MN 55404Sold

- $1,8952 bd2 ba945 sqft929 Portland Ave APT 1203, Minneapolis, MN 55404For Rent

- $299,9002 bd2 ba1k sqft929 Portland Ave APT 2409, Minneapolis, MN 55404Sold
Get a cash offer in 3 minutes
Find out how much your home could sell for in as little as 3 minutes with a no-obligation cash offer.
Estimated market value
$288,100
