Skip main navigation
Closed
  • $235,000

    929 Portland Ave APT 406, Minneapolis, MN 55404

    2beds
    1,165sqft
    High Rise
    Built in 2006
    -- sqft lot
    $235,500 Zestimate®
    $202/sqft
    $2,528 Estimated rent

    Home value

    $235,500

    $219,000 - $254,000

    $2,528/mo

    Zestimate® history
    Loading
    Loading...

    Owner options

    List your home for rent

    $2,528/mo

    Rent Zestimate®

    Find your next renter with Zillow Rental Manager. Plus, with online applications, you can quickly screen prospective tenants – for free.

    Learn more

    $2,528/mo

    Rent Zestimate®

    Refinance and save

    $2,107/mo

    Est. payment

    Refinancing to a lower rate could help reduce your monthly payments and save thousands over the life of the loan.

    See today's rates

    $2,107/mo

    Est. payment

    Explore your selling options

    Work with a Zillow partner agent

    Leverage their expertise and Zillow's premium Showcase listings to get your home seen by more buyers.

    Get started

    List with your own agent

    Get your home in front of millions of buyers by listing it on Zillow.

    Learn how to do it

    Sell it yourself

    Take full control of how buyers see your home on Zillow by listing For Sale by Owner (FSBO).

    List your home

    What's special

    Sweeping city viewsAbundant natural lightIn-unit laundryHunter douglas power shades
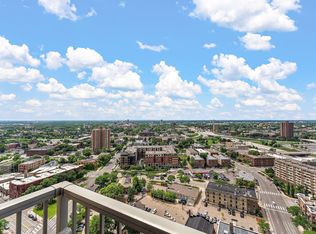
    Corner condo at Skyscape with sweeping city views and abundant natural light. This 2BR/2BA home features a primary suite with walk-in closet and ¾ bath, plus a second bedroom across from a full bath. The open kitchen with granite island flows into the turret-style living room, highlighted by Hunter Douglas power shades and built-ins. Step out to the oversized deck with gas hookup and skyline views. In-unit laundry included. Skyscape offers a 24-hour desk attendant, fitness center, sauna, hot tub, bicycle storage, and a 6th-floor terrace with grills, firepit, lawn, and lounge areas. A reservable club room includes a kitchen, media space, and game tables; guest suite also available. Secure parking space on the same level as the condo with storage cage, plus an additional storage unit. Pet-friendly with a private dog run. All this at just $214.51 per square foot—one of the best values in the building and well below recent sales. Walk to sports venues, riverfront, restaurants, light rail, and more.

    Zillow last checked:

    Listing updated:

    Listed by:

    Linda K. Warner 651-983-4863,

    Norton Realty, Inc,

    Kevin J Warner 612-889-6090

    Bought with:

    Linda K. Warner

    Norton Realty, Inc

    Kevin J Warner

    Source: NorthstarMLS as distributed by MLS GRID,MLS#: 6653190MLS Logo

    Facts & features

    Interior

    Bedrooms & bathrooms
    • Bedrooms: 2
    • Bathrooms: 2
    • Full bathrooms: 1
    • 3/4 bathrooms: 1
    Bedroom
    • Level: Main
    • Area: 132 Square Feet
    • Dimensions: 12 x 11
    Bedroom 2
    • Level: Main
    • Area: 100 Square Feet
    • Dimensions: 10 x 10
    Deck
    • Level: Main
    • Area: 75 Square Feet
    • Dimensions: 15 x 5
    Living room
    • Level: Main
    • Area: 168 Square Feet
    • Dimensions: 14 x 12
    Heating
    • Forced Air, Other
    Cooling
    • Central Air, Dual
    Appliances
    • Included: Dishwasher, Disposal, Dryer, ENERGY STAR Qualified Appliances, Exhaust Fan, Microwave, Range, Refrigerator, Stainless Steel Appliance(s), Washer
    • Laundry: Laundry Closet, Main Level, In Unit
    Features
    • Basement: Concrete
    • Has fireplace: No
    Interior area
    • Total structure area: 1,165
    • Total interior livable area: 1,165 sqft
    • Finished area above ground: 1,165
    • Finished area below ground: 0

    Property

    Parking
    • Total spaces: 1
    • Parking features: Assigned, Attached, Concrete, Floor Drain, Garage Door Opener, Guest, Heated Garage, Insulated Garage, Garage, Underground
    • Attached garage spaces: 1
    • Has uncovered spaces: Yes
    Accessibility
    • Accessibility features: Accessible Elevator Installed, No Stairs Internal, Partially Wheelchair
    Features
    • Levels: One
    • Stories: 1
    • Patio & porch: Covered, Terrace
    • Pool features: None
    • Fencing: Chain Link
    Lot
    • Size: 1.02 Acres
    • Dimensions: 44,257
    • Features: Zero Lot Line
    Details
    • Foundation area: 1165
    • Parcel number: 2602924230390
    • Zoning description: Residential-Multi-Family

    Construction

    Type & style
    • Home type: Condo
    • Property subtype: High Rise
    • Attached to another structure: Yes
    Materials
    • Brick
    • Roof: Flat
    Condition
    • New construction: No
    • Year built: 2006

    Utilities & green energy

    • Electric: Circuit Breakers, Power Company: Xcel Energy
    • Gas: Electric, Natural Gas
    • Sewer: City Sewer/Connected
    • Water: City Water/Connected

    Community & neighborhood

    Security
    • Security features: Fire Sprinkler System, Security Lights
    Location
    • Region: Minneapolis
    • Subdivision: Cic 1837 Skyscape

    HOA & financial

    HOA
    • Has HOA: Yes
    • HOA fee: $884 monthly
    • Amenities included: Guard - 24 Hour, Concrete Floors & Walls, Elevator(s), Fire Sprinkler System, Spa/Hot Tub, In-Ground Sprinkler System, Lobby Entrance, Patio, Sauna, Security Building, Security Lighting, Trail(s)
    • Services included: Air Conditioning, Controlled Access, Gas, Hazard Insurance, Lawn Care, Maintenance Grounds, Parking, Professional Mgmt, Recreation Facility, Sanitation, Security Staff, Security System, Sewer, Shared Amenities, Snow Removal, Water
    • Association name: FirstService Residential
    • Association phone: 952-277-2700

    Price history

    DateEventPrice
    3/27/2026Sold$235,000-2%$202/sqft
    Source: NorthstarMLS as distributed by MLS GRID #6653190 Report a problem
    2/28/2026Pending sale$239,900$206/sqft
    Source: NorthstarMLS as distributed by MLS GRID #6653190 Report a problem
    12/1/2025Price change$239,900-4%$206/sqft
    Source: NorthstarMLS as distributed by MLS GRID #6653190 Report a problem
    9/8/2025Price change$249,900-3.8%$215/sqft
    Source: NorthstarMLS as distributed by MLS GRID #6653190 Report a problem
    8/14/2025Price change$259,900-5.5%$223/sqft
    Source: NorthstarMLS as distributed by MLS GRID #6653190 Report a problem
    7/14/2025Price change$275,000-8.3%$236/sqft
    Source: NorthstarMLS as distributed by MLS GRID #6653190 Report a problem
    6/25/2025Price change$299,999-4.8%$258/sqft
    Source: NorthstarMLS as distributed by MLS GRID #6653190 Report a problem
    6/6/2025Price change$315,000-2.8%$270/sqft
    Source: NorthstarMLS as distributed by MLS GRID #6653190 Report a problem
    4/22/2025Price change$323,999-4.4%$278/sqft
    Source: NorthstarMLS as distributed by MLS GRID #6653190 Report a problem
    4/4/2025Listed for sale$339,000-13.1%$291/sqft
    Source: NorthstarMLS as distributed by MLS GRID #6653190 Report a problem
    8/19/2019Listing removed$390,000$335/sqft
    Source: Edina Realty, Inc., a Berkshire Hathaway affiliate #5227829 Report a problem
    7/19/2019Price change$390,000-1.1%$335/sqft
    Source: Edina Realty, Inc., a Berkshire Hathaway affiliate #5227829 Report a problem
    5/29/2019Price change$394,500-1.4%$339/sqft
    Source: Edina Realty, Inc., a Berkshire Hathaway affiliate #5227829 Report a problem
    5/9/2019Price change$400,000-4.7%$343/sqft
    Source: Edina Realty, Inc., a Berkshire Hathaway affiliate #5227829 Report a problem
    4/25/2019Price change$419,900-1.2%$360/sqft
    Source: Edina Realty, Inc., a Berkshire Hathaway affiliate #5197533 Report a problem
    3/15/2019Listed for sale$425,000+34.9%$365/sqft
    Source: Edina Realty, Inc., a Berkshire Hathaway affiliate #5197533 Report a problem
    7/31/2015Sold$315,000-4.5%$270/sqft
    Source: NorthstarMLS as distributed by MLS GRID #4598413 Report a problem
    5/15/2015Listed for sale$329,900+26.9%$283/sqft
    Source: Lakes Sotheby's International Realty #4598413 Report a problem
    8/3/2009Sold$260,000$223/sqft
    Source: Public Record Report a problem

    Public tax history

    YearProperty taxesTax assessment
    2025$4,070 -1.6%$283,000 -3.1%
    2024$4,134 -0.8%$292,000 -9.9%
    2023$4,168 -12.2%$324,000
    2022$4,749 +3.6%$324,000 -6.9%
    2021$4,585 -7.7%$348,000
    2020$4,969 +8.4%$348,000
    2019$4,585 -7.7%$348,000 +3%
    2018$4,969 +7.3%$338,000 +18%
    2017$4,631 +8.8%$286,500 +8.7%
    2016$4,257 +6.3%$263,500
    2015$4,005 -4.8%$263,500 +16.6%
    2014$4,206 +16%$226,000 +4.1%
    2013$3,627 -13.8%$217,000 -14.1%
    2012$4,209 +0.3%$252,500 -2.5%
    2011$4,196 +3.5%$259,000 -9.3%
    2010$4,056 -6.1%$285,500 -2.2%
    2009$4,319 $292,000

    Find assessor info on the county website

    Neighborhood: Elliot Park

    Nearby schools

    GreatSchools rating
    Get a cash offer in 3 minutes
    Find out how much your home could sell for in as little as 3 minutes with a no-obligation cash offer.
    Estimated market value
    $235,500
    Get a cash offer in 3 minutes
    Find out how much your home could sell for in as little as 3 minutes with a no-obligation cash offer.
    Estimated market value
    $235,500