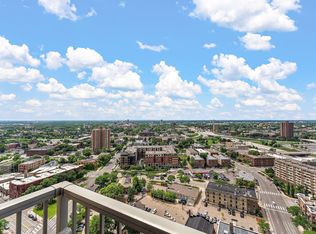
This Skyscape single-level end-unit condo offers the privacy and comfort that city living rarely provides, with no upstairs neighbors and only one shared wall. Sunlight fills the open kitchen and living space, creating an easy, welcoming flow for everyday living and entertaining. Step out to your private balcony and enjoy a quiet moment above the city.
The primary suite feels like a true retreat with skyline views, a walk-in closet, and a private bath. A second bathroom adds everyday convenience, perfect for guests or simply having your own space. In-unit laundry and excellent building amenities, including a gym, sauna, hot tub, and outdoor grilling, make life here easy.
Minutes from U.S. Bank Stadium, great restaurants, and downtown energy, this is city living done right.
Closed
Zillow last checked:
Listing updated:
Bought with:
Anthony Giglio
eXp Realty
Source: NorthstarMLS as distributed by MLS GRID,MLS#: 7011840
Price history
| Date | Event | Price |
|---|---|---|
| 8/21/2026 | Sold | $199,900$251/sqft |
Source:  NorthstarMLS as distributed by MLS GRID #7011840 Report a problem NorthstarMLS as distributed by MLS GRID #7011840 Report a problem | ||
| 7/14/2026 | Pending sale | $199,900$251/sqft |
Source: NorthstarMLS as distributed by MLS GRID #7011840 Report a problem | ||
| 5/6/2026 | Price change | $199,900-4.8%$251/sqft |
Source: NorthstarMLS as distributed by MLS GRID #7011840 Report a problem | ||
| 4/13/2026 | Price change | $210,000-2.3%$264/sqft |
Source: NorthstarMLS as distributed by MLS GRID #7011840 Report a problem | ||
| 3/24/2026 | Price change | $215,000-2.2%$270/sqft |
Source: NorthstarMLS as distributed by MLS GRID #7011840 Report a problem | ||
| 3/4/2026 | Price change | $219,900-1.8%$276/sqft |
Source: NorthstarMLS as distributed by MLS GRID #7011840 Report a problem | ||
| 2/22/2026 | Price change | $223,900-0.4%$281/sqft |
Source: NorthstarMLS as distributed by MLS GRID #7011840 Report a problem | ||
| 1/27/2026 | Listed for sale | $224,900$283/sqft |
Source: NorthstarMLS as distributed by MLS GRID #7011840 Report a problem | ||
| 12/20/2025 | Listing removed | $224,900$283/sqft |
Source: NorthstarMLS as distributed by MLS GRID #6633763 Report a problem | ||
| 9/15/2025 | Price change | $224,900-2.2%$283/sqft |
Source: NorthstarMLS as distributed by MLS GRID #6633763 Report a problem | ||
| 7/18/2025 | Price change | $229,900-2.1%$289/sqft |
Source: NorthstarMLS as distributed by MLS GRID #6633763 Report a problem | ||
| 5/21/2025 | Price change | $234,900-2.1%$295/sqft |
Source: NorthstarMLS as distributed by MLS GRID #6633763 Report a problem | ||
| 2/14/2025 | Listed for sale | $240,000+7.6%$302/sqft |
Source: NorthstarMLS as distributed by MLS GRID #6633763 Report a problem | ||
| 4/15/2021 | Sold | $223,000-7.1%$280/sqft |
Source: NorthstarMLS as distributed by MLS GRID #5683341 Report a problem | ||
| 1/5/2021 | Price change | $240,000-2%$302/sqft |
Source: RE/MAX Results #5683341 Report a problem | ||
| 12/2/2020 | Price change | $245,000-3.9%$308/sqft |
Source: RE/MAX Results #5683341 Report a problem | ||
| 11/7/2020 | Listed for sale | $255,000-7.3%$320/sqft |
Source: RE/MAX Results #5683341 Report a problem | ||
| 9/30/2020 | Listing removed | $275,000$345/sqft |
Source: RE/MAX Results #5637621 Report a problem | ||
| 8/25/2020 | Price change | $275,000-3.5%$345/sqft |
Source: RE/MAX Results #5637621 Report a problem | ||
| 8/7/2020 | Listed for sale | $285,000+26.1%$358/sqft |
Source: RE/MAX Results #5637621 Report a problem | ||
| 10/28/2008 | Sold | $225,955$284/sqft |
Source: Public Record Report a problem | ||
Nearby homes
- $245,0002 bd2 ba863 sqft929 Portland Ave APT 703, Minneapolis, MN 55404Sold

- $370,0002 bd2 ba1.3k sqft929 Portland Ave APT 2310, Minneapolis, MN 55404Sold

- $1,8952 bd2 ba945 sqft929 Portland Ave APT 1203, Minneapolis, MN 55404For Rent

- $299,9002 bd2 ba1k sqft929 Portland Ave APT 2409, Minneapolis, MN 55404Sold
Get a cash offer in 3 minutes
Find out how much your home could sell for in as little as 3 minutes with a no-obligation cash offer.
Estimated market value
$195,500
