At the end of a cul-de-sac on Lederach Golf Course, 929 Putting Green Cir in Lower Salford Township pairs grand scale with a backyard that lives like a private resort and 6,704 sqft of living space. Step outside to a saltwater pool designed for all-day lounging and evening swims, with pumps replaced in 2021, re-plastered in 2021, and new DE filters in 2025. Add the hot tub with a built-in TV, outdoor speakers, and both a deck and patio for effortless entertaining. An irrigation system keeps the grounds looking their best, an invisible fence adds convenience for pets, and the driveway was freshly seal-coated in April 2026. Inside, the home’s arrival is just as memorable with a dramatic two-story foyer and a soaring two-story family room that sets the tone for gatherings. A first-floor office/bonus room offers a polished work-from-home option or a flexible lounge. The kitchen was updated in 2024, while the home’s whole-house audio and extensive smart controls bring a modern, elevated feel throughout. Recent major improvements include a new roof (2021), heated floors in the master bathroom and stucco remediation with new Hardiplank siding (2025). Some other upgrades that make this home more energy efficient are the solar panels (they are owned) and the garage is outfitted with two Tesla chargers. Upstairs are four bedrooms and the finished lower level adds a standout option for extended stays: an optional fifth-bedroom setup with a large bedroom and full bath, ideal for multi-generational living, adult children, or long-term guests. The finished basement also features a full bar, a dedicated movie theater and entertainment space with built-in subwoofers in the theater seating. There is no HOA, and the home may be available fully or partially furnished. Convenient to Skippack Village dining and shops, Evansburg State Park, the Perkiomen Trail, and major routes including 476, 63, 309, and 113, with SEPTA Regional Rail options nearby. Schedule your showing today!
Sold for $1,430,000
$1,430,000
929 Putting Green Cir, Harleysville, PA 19438
5beds
6,704sqft
Single Family Residence
Built in 2010
0.46 Acres Lot
$1,430,200 Zestimate®
$213/sqft
$7,637 Estimated rent
Home value
$1,430,200
$1.34M - $1.52M
$7,637/mo
Zestimate® history
Owner options
List your home for rent
$7,637/mo
Rent Zestimate®
Find your next renter with Zillow Rental Manager. Plus, with online applications, you can quickly screen prospective tenants – for free.
$7,637/mo
Rent Zestimate®
Refinance and save
$7,547/mo
Est. payment
Refinancing to a lower rate could help reduce your monthly payments and save thousands over the life of the loan.
$7,547/mo
Est. payment
Explore your selling options
Work with a Zillow partner agent
Leverage their expertise and Zillow's premium Showcase listings to get your home seen by more buyers.
Get startedList with your own agent
Get your home in front of millions of buyers by listing it on Zillow.
Learn how to do itSell it yourself
Take full control of how buyers see your home on Zillow by listing For Sale by Owner (FSBO).
List your homeWhat's special
Irrigation systemOutdoor speakersSoaring two-story family roomDramatic two-story foyer
Zillow last checked:
Listing updated:
Listed by:
Bob Kelley 215-353-2777,
BHHS Fox & Roach-Blue Bell
Bought with:
Bob Kelley, 2184573
BHHS Fox & Roach-Blue Bell
Source: Bright MLS,MLS#: PAMC2177288
Facts & features
Interior
Bedrooms & bathrooms
- Bedrooms: 5
- Bathrooms: 6
- Full bathrooms: 5
- 1/2 bathrooms: 1
- Main level bathrooms: 1
Basement
- Area: 2000
Heating
- Central, Propane
Cooling
- Central Air, Electric
Appliances
- Included: Electric Water Heater
Features
- Basement: Full,Finished,Exterior Entry,Walk-Out Access
- Number of fireplaces: 2
Interior area
- Total structure area: 6,704
- Total interior livable area: 6,704 sqft
- Finished area above ground: 4,704
- Finished area below ground: 2,000
Property
Parking
- Total spaces: 2
- Parking features: Garage Faces Front, Asphalt, Electric Vehicle Charging Station(s), Attached, Driveway, On Street
- Attached garage spaces: 2
- Has uncovered spaces: Yes
Accessibility
- Accessibility features: None
Features
- Levels: Two
- Stories: 2
- Patio & porch: Deck, Patio
- Exterior features: Lighting, Lawn Sprinkler
- Has private pool: Yes
- Pool features: In Ground, Salt Water, Private
- Has spa: Yes
- Spa features: Hot Tub
- Fencing: Invisible,Partial
Lot
- Size: 0.46 Acres
- Dimensions: 76.00 x 0.00
Details
- Additional structures: Above Grade, Below Grade
- Parcel number: 500004592029
- Zoning: RESIDENTIAL
- Special conditions: Standard
Construction
Type & style
- Home type: SingleFamily
- Architectural style: Colonial
- Property subtype: Single Family Residence
Materials
- HardiPlank Type, Vinyl Siding, Stone
- Foundation: Concrete Perimeter
Condition
- New construction: No
- Year built: 2010
Utilities & green energy
- Sewer: Public Sewer
- Water: Public
Community & HOA
Community
- Subdivision: Lederach Golf Fairwy
HOA
- Has HOA: No
Location
- Region: Harleysville
- Municipality: LOWER SALFORD TWP
Financial & listing details
- Price per square foot: $213/sqft
- Tax assessed value: $408,600
- Annual tax amount: $17,642
- Date on market: 5/1/2026
- Listing agreement: Exclusive Agency
- Inclusions: Refrigerator, Washer, Dryer, Other
- Ownership: Fee Simple
Price history
| Date | Event | Price |
|---|---|---|
| 7/27/2026 | Sold | $1,430,000-2.1%$213/sqft |
Source:  Bright MLS #PAMC2177288 Report a problem Bright MLS #PAMC2177288 Report a problem | ||
| 6/27/2026 | Pending sale | $1,460,000$218/sqft |
Source: Bright MLS #PAMC2177288 Report a problem | ||
| 6/11/2026 | Price change | $1,460,000-2.7%$218/sqft |
Source: Bright MLS #PAMC2177288 Report a problem | ||
| 5/1/2026 | Listed for sale | $1,499,999+96.1%$224/sqft |
Source: Bright MLS #PAMC2177288 Report a problem | ||
| 3/9/2010 | Sold | $764,939$114/sqft |
Source: Public Record Report a problem | ||
Public tax history
| Year | Property taxes | Tax assessment |
|---|---|---|
| 2025 | $17,480 +6.1% | $408,600 |
| 2024 | $16,472 | $408,600 |
| 2023 | $16,472 +7.3% | $408,600 |
| 2022 | $15,358 +1.5% | $408,600 |
| 2021 | $15,131 +1.2% | $408,600 |
| 2020 | $14,949 +1.2% | $408,600 |
| 2019 | $14,774 +2% | $408,600 |
| 2018 | $14,490 +1.5% | $408,600 |
| 2017 | $14,272 +0.4% | $408,600 |
| 2016 | $14,218 +1.5% | $408,600 |
| 2015 | $14,013 +0.8% | $408,600 |
| 2014 | $13,898 +1% | $408,600 |
| 2013 | $13,762 +2.5% | $408,600 |
| 2012 | $13,429 +6.2% | $408,600 |
| 2011 | $12,645 +2491.2% | $408,600 +2391.5% |
| 2010 | $488 +2.3% | $16,400 |
| 2009 | $477 +0.2% | $16,400 |
| 2008 | $476 +3% | -- |
| 2007 | $462 +3.8% | -- |
| 2006 | $445 +5.2% | -- |
| 2005 | $423 | -- |
Find assessor info on the county website
Neighborhood: 19438
Nearby homes
- $931,5004 bd3 ba3.8k sqft928 Putting Green Cir, Harleysville, PA 19438Off Market
- $1,018,7004 bd3 ba5k sqft925 Putting Green Cir, Harleysville, PA 19438Off Market
- $1,090,1005 bd4 ba5.1k sqft924 Putting Green Cir, Harleysville, PA 19438Off Market
- $988,5004 bd5 ba4.6k sqft921 Putting Green Cir, Harleysville, PA 19438Sold
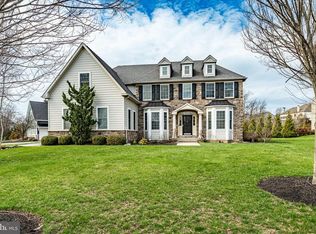
- $1,186,8004 bd5 ba6k sqft920 Putting Green Cir, Harleysville, PA 19438Off Market
- $796,2004 bd4 ba3.7k sqft552 Championship Dr, Harleysville, PA 19438Off Market
- $1,105,5004 bd5 ba5.4k sqft549 Championship Dr, Harleysville, PA 19438Off Market
- $828,5004 bd2 ba3.4k sqft924 Masters Way, Harleysville, PA 19438Off Market
Nearby schools
GreatSchools rating
- 7/10Oak Ridge El SchoolGrades: K-5Distance: 2 mi
- 7/10Indian Valley Middle SchoolGrades: 6-8Distance: 3.3 mi
- 9/10Souderton Area Senior High SchoolGrades: 9-12Distance: 4.7 mi
Schools provided by the listing agent
- District: Souderton Area
Source: Bright MLS. This data may not be complete. We recommend contacting the local school district to confirm school assignments for this home.
Get a cash offer in 3 minutes
Find out how much your home could sell for in as little as 3 minutes with a no-obligation cash offer.
Estimated market value
$1,430,200
Get a cash offer in 3 minutes
Find out how much your home could sell for in as little as 3 minutes with a no-obligation cash offer.
Estimated market value
$1,430,200
- Pennsylvania
- Montgomery County
- Harleysville
- 19438
- 929 Putting Green Cir
Nearby cities
Nearby zip codes
Other Harleysville Topics
