Skip main navigation
Active
  • Price cut: $10K (7/7)
    $799,000

    929 Ravenwood Way, Canton, GA 30115

    4beds
    3,237sqft
    : 
    Loading
    Get pre-qualified
    Single Family Residence, Residential
    Built in 2003
    0.53 Acres Lot
    $790,100 Zestimate®
    $247/sqft
    $83/mo HOA

    What's special

    Tiered islandHardwood floorsOpen concept floorplanStainless steel appliancesAmple cabinet spaceTons of counter spaceSeparate shower
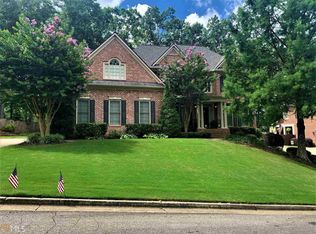
    Discover this exquisite traditional two story John Wieland built home nestled in prestigous Woodmont Golf and Country Club. Look no further, this neighborhood offers an array of amenities including the Robert Trent Jones Jr designed championship golf course, an active tennis community, an aquatics center, fitness center, playground and more. Located within the sought after, top rated Creekview school district in Cherokee County. This stunning four bedroom, three and a half bathroom home has an open concept floorplan. The spacious kitchen features a tiered island, ample cabinet space, tons of counter space, and an adjacent breakfast room that flows into the main living area. Enjoy stainless steel appliances, hardwood floors, and plantation shutters throughout these inviting spaces. Main level includes a formal dining room, home office with added french doors and transom window for privacy, powder room, and butlers pantry. Upstairs, the owner's suite is a luxurious retreat with an en suite bathroom featuring double vanities, a jetted tub, a separate shower, his and hers walk in closets, as well as a huge walk in closet. Additional bedrooms include a large secondary bedroom with en suite bath and large closet. The third and forth bedrooms have a convenient jack and jill bathroom with separate vanities. The home also features a beautiful sunroom addition with a wall of windows and direct acces to the back porch, perfect for entertaining. The private, fenced in backyard provides a serene retreat to relax on the huge renovated back porch. Home is located near a cul de sac on a quiet, beautiful street of homes. The full, daylight, exterior entry basement has endless possibilities to make your own with its own private patio and entry. This home truly offers everything you need in a prime location!
    70 days
    |
    866
    |
    30
    |

    Zillow last checked:

    Listing updated:

    Listed by:

    ANGELA SMITH,

    Crown Realty Inc. crownrealtyinc@gmail.com

    Source: FMLS GA,MLS#: 7761568MLS Logo

    Loading...

      Facts & features

      Interior

      Bedrooms & bathrooms
      • Bedrooms: 4
      • Bathrooms: 4
      • Full bathrooms: 3
      • 1/2 bathrooms: 1
      Rooms
      • Room types: Attic, Basement, Office, Sun Room
      Primary bedroom
      • Features: None
      • Level: None
      Bedroom
      • Features: None
      Primary bathroom
      • Features: Double Vanity, Separate Tub/Shower, Whirlpool Tub
      Dining room
      • Features: Open Concept, Separate Dining Room
      Kitchen
      • Features: Breakfast Room, Cabinets Stain, Kitchen Island, Pantry, Solid Surface Counters, View to Family Room
      Heating
      • Central, Zoned
      Cooling
      • Ceiling Fan(s), Central Air, Zoned
      Appliances
      • Included: Dishwasher, Disposal, Electric Cooktop, Electric Oven, Microwave
      • Laundry: Laundry Room, Main Level
      Features
      • Bookcases, Crown Molding, Double Vanity, Entrance Foyer 2 Story, High Speed Internet, His and Hers Closets, Tray Ceiling(s), Walk-In Closet(s)
      • Flooring: Carpet, Hardwood, Tile
      • Windows: Double Pane Windows, Plantation Shutters
      • Basement: Daylight,Exterior Entry,Full,Unfinished
      • Number of fireplaces: 1
      • Fireplace features: Family Room, Gas Starter
      • Common walls with other units/homes: No Common Walls
      Interior area
      • Total structure area: 3,237
      • Total interior livable area: 3,237 sqft
      Video & virtual tour

      Property

      Parking
      • Total spaces: 2
      • Parking features: Garage, Garage Door Opener, Garage Faces Side, Kitchen Level
      • Garage spaces: 2
      Accessibility
      • Accessibility features: None
      Features
      • Levels: Three Or More
      • Patio & porch: Deck, Front Porch, Patio, Side Porch
      • Exterior features: Private Yard, Rear Stairs
      • Pool features: None
      • Has spa: Yes
      • Spa features: Bath, None
      • Fencing: Back Yard,Fenced
      • Has view: Yes
      • View description: Neighborhood, Trees/Woods
      • Waterfront features: None
      • Body of water: None
      Lot
      • Size: 0.53 Acres
      • Features: Back Yard, Front Yard, Landscaped
      Details
      • Additional structures: None
      • Parcel number: 03N12B 021
      • Other equipment: Irrigation Equipment
      • Horse amenities: None

      Construction

      Type & style
      • Home type: SingleFamily
      • Architectural style: Traditional
      • Property subtype: Single Family Residence, Residential
      Materials
      • Brick 3 Sides, Frame
      • Foundation: Concrete Perimeter
      • Roof: Shingle
      Condition
      • Resale
      • New construction: No
      • Year built: 2003

      Utilities & green energy

      • Electric: None
      • Sewer: Public Sewer
      • Water: Public
      • Utilities for property: Cable Available, Electricity Available, Phone Available, Sewer Available, Underground Utilities, Water Available
      Green energy
      • Energy efficient items: None
      • Energy generation: None

      Community & HOA

      Community
      • Features: Clubhouse, Country Club, Fitness Center, Golf, Homeowners Assoc, Near Schools, Playground, Pool, Restaurant, Sidewalks, Tennis Court(s)
      • Security: Smoke Detector(s)
      • Subdivision: Woodmont
      HOA
      • Has HOA: Yes
      • HOA fee: $1,000 annually
      Location
      • Region: Canton

      Financial & listing details

      • Price per square foot: $247/sqft
      • Tax assessed value: $708,200
      • Annual tax amount: $6,741
      • Date on market: 5/1/2026
      • Cumulative days on market: 70 days
      • Electric utility on property: Yes
      • Road surface type: Paved

        Estimated market value

        $790,100

        $751,000 - $830,000

        $3,214/mo

        Price history

        DateEventPrice
        7/7/2026Price change$799,000-1.2%$247/sqft
        Source: FMLS GA #7761568 Report a problem
        6/19/2026Price change$809,000-2.4%$250/sqft
        Source: FMLS GA #7761568 Report a problem
        5/1/2026Listed for sale$829,000+86.7%$256/sqft
        Source: FMLS GA #7761568 Report a problem
        6/21/2007Sold$444,000+2.1%$137/sqft
        Source: Public Record Report a problem
        1/11/2006Sold$435,000+13.6%$134/sqft
        Source: Public Record Report a problem
        9/24/2003Sold$383,000$118/sqft
        Source: Public Record Report a problem

        Public tax history

        YearProperty taxesTax assessment
        2025$6,741 +5.2%$283,280 +6.9%
        2024$6,411 -1.2%$265,000 -1%
        2023$6,491 +28.7%$267,760 +34.1%
        2022$5,042 +2.6%$199,680 +13.2%
        2021$4,913 +2.7%$176,440 +3.3%
        2020$4,785 +3.9%$170,760 +3.9%
        2019$4,606 +4.9%$164,320 -57.8%
        2018$4,392 +2.2%$389,700 +3%
        2017$4,297 -3.2%$378,500 -2.2%
        2016$4,439 $387,000 +8.6%
        2015$4,439 +38.7%$356,400 +28.5%
        2014$3,201 -2%$277,400 -0.4%
        2013$3,267 +0.4%$278,400 +0.8%
        2012$3,253 -8.5%$276,300 -10.8%
        2011$3,554 -4.3%$309,600 +132.8%
        2010$3,714 -2.6%$133,000 -7.9%
        2009$3,813 -14.4%$144,480 -15%
        2008$4,457 +17.5%$169,960 +9.9%
        2007$3,794 -1.5%$154,680
        2006$3,852 -1.5%$154,680 +6.1%
        2005$3,912 $145,760 -57.4%
        2004-- $342,200 +533.7%
        2003-- $54,000 +150%
        2002$595 +6%$21,600 +8%
        2001$562 $20,000
        Find assessor info on the county website

        Monthly payment

        Est. payment

        Payment breakdown

        Explore the cost of this home by adjusting the details. Changes won't be saved.
        All calculations are estimates and provided by Zillow, Inc. for informational purposes only. Actual amounts may vary.
        HOA fees may include property taxes on listings classified as Co-Ops. Contact the listing agent and/or owner for fee details.
        Mortgage interest rates are dependent on a number of factors, including credit score, down payment, and repayment length. Interest rate data provided by Zillow Group Marketplace, Inc. as of 1/1/1970 from various mortgage lenders with which we have lead or other similar arrangements; the Estimated Payment is an average of those rates.
        See how much you could borrow to make a competitive offer.

        Climate risks

        Neighborhood: 30115

        Getting around

        0 / 100
        Car-Dependent

        Nearby schools

        GreatSchools rating
        Schools provided by the listing agent
        • Elementary: Macedonia
        • Middle: Creekland - Cherokee
        • High: Creekview

        Source: FMLS GA. This data may not be complete. We recommend contacting the local school district to confirm school assignments for this home.

        A local agent can set up tours, give advice and negotiate with sellers.

        Browse local experts

        Similar homes