Welcome to this three bedroom, two and a half bathroom single-story gated home in beautiful La Canada Flintridge. This property is surrounded by lush greenery, offering a sense of privacy and tranquility. A serene pond at the front entry sets the tone for a peaceful retreat. Inside, the flow from the spacious living room and family room to the inviting deck makes this home ideal for hosting gatherings and creating lasting memories. The light-filled formal living room and family room both feature cozy fireplaces, and the dining room boasts custom built-in shelving. The family room transitions seamlessly to the gourmet kitchen, featuring stone countertops and stainless steel appliances. A half bathroom off the kitchen doubles as a convenient laundry room. The bedrooms are located off of a wing on the side of the home, with the primary bedroom providing direct access to the backyard. The full bathroom adjacent to the primary bedroom has been meticulously remodeled to offer a relaxing escape. Indulge in the beauty of the outdoors with a stunning trellis and expansive deck in the backyard, providing extensive seating options for al fresco dining and entertaining. Enjoy lounging by the sparkling pool or soaking in majestic mountain views from the comfort of your deck. Explore thoughtfully laid-out pathways which maximize the use of the over one half acre lot. With its picturesque surroundings and harmonious layout, this home invites you to embrace the true essence of California living.
Sold for $2,650,000
Listed by: Coldwell Banker Realty • Kathy Seuylemezian • 818-378-7928
Bought with: COMPASS
$2,650,000
929 Regent Park Dr, La Canada Flintridge, CA 91011
3beds
2,447sqft
Single Family Residence
Built in 1957
0.57 Acres Lot
$2,807,200 Zestimate®
$1,083/sqft
$7,475 Estimated rent
Home value
$2,807,200
$2.61M - $3.03M
$7,475/mo
Zestimate® history
Owner options
List your home for rent
$7,475/mo
Rent Zestimate®
Find your next renter with Zillow Rental Manager. Plus, with online applications, you can quickly screen prospective tenants – for free.
$7,475/mo
Rent Zestimate®
Refinance and save
$16,829/mo
Est. payment
Refinancing to a lower rate could help reduce your monthly payments and save thousands over the life of the loan.
$16,829/mo
Est. payment
Explore your selling options
Work with a Zillow partner agent
Leverage their expertise and Zillow's premium Showcase listings to get your home seen by more buyers.
Get startedList with your own agent
Get your home in front of millions of buyers by listing it on Zillow.
Learn how to do itSell it yourself
Take full control of how buyers see your home on Zillow by listing For Sale by Owner (FSBO).
List your homeWhat's special
Stone countertopsHarmonious layoutBeautiful la canada flintridgeGourmet kitchenHalf bathroomCustom built-in shelvingMajestic mountain views
Zillow last checked:
Listing updated:
Listed by:
Kathy Seuylemezian DRE #00947297 818-378-7928,
Coldwell Banker Realty
Bought with:
Carey Haynes, DRE #01144568
COMPASS
Source: CRMLS,MLS#: P1-16688 Originating MLS: California Regional MLS (Ventura & Pasadena-Foothills AORs)
Originating MLS: California Regional MLS (Ventura & Pasadena-Foothills AORs)Facts & features
Interior
Bedrooms & bathrooms
- Bedrooms: 3
- Bathrooms: 3
- Full bathrooms: 1
- 3/4 bathrooms: 1
- 1/2 bathrooms: 1
Rooms
- Room types: Family Room, Kitchen, Living Room, Primary Bathroom, Dining Room
Bathroom
- Features: Bathtub, Separate Shower, Upgraded
Kitchen
- Features: Updated Kitchen
Heating
- Central
Cooling
- Central Air
Appliances
- Included: Dishwasher, Gas Range, Microwave, Dryer, Washer
- Laundry: Inside
Features
- Breakfast Bar, Separate/Formal Dining Room
- Flooring: Wood
- Has fireplace: Yes
- Fireplace features: Family Room, Living Room
- Common walls with other units/homes: No Common Walls
Interior area
- Total interior livable area: 2,447 sqft
Property
Parking
- Total spaces: 2
- Parking features: Driveway, Garage
- Garage spaces: 2
Features
- Levels: One
- Stories: 1
- Has private pool: Yes
- Pool features: In Ground
- Spa features: None
- Has view: Yes
- View description: Trees/Woods
- Waterfront features: Pond
Lot
- Size: 0.57 Acres
Details
- Parcel number: 5822003006
- Special conditions: Standard
Construction
Type & style
- Home type: SingleFamily
- Property subtype: Single Family Residence
Condition
- Turnkey
- New construction: No
- Year built: 1957
Utilities & green energy
- Sewer: Septic Type Unknown
- Water: Private
Community & HOA
Community
- Features: Suburban
- Subdivision: Not Applicable
Location
- Region: La Canada Flintridge
Financial & listing details
- Price per square foot: $1,083/sqft
- Tax assessed value: $1,745,911
- Date on market: 3/1/2024
- Cumulative days on market: 7 days
- Listing terms: Cash,Cash to New Loan
- Inclusions: washer and dryer, refrigerator and wine fridge
Price history
| Date | Event | Price |
|---|---|---|
| 3/29/2024 | Sold | $2,650,000+2.1%$1,083/sqft |
Source:  CRMLS #P1-16688 Report a problem CRMLS #P1-16688 Report a problem | ||
| 3/18/2024 | Pending sale | $2,595,000$1,060/sqft |
Source: CRMLS #P1-16688 Report a problem | ||
| 3/8/2024 | Contingent | $2,595,000$1,060/sqft |
Source: CRMLS #P1-16688 Report a problem | ||
| 3/1/2024 | Listed for sale | $2,595,000+52.6%$1,060/sqft |
Source: CRMLS #P1-16688 Report a problem | ||
| 6/28/2016 | Sold | $1,700,000+6.6%$695/sqft |
Source: Public Record Report a problem | ||
| 5/25/2016 | Pending sale | $1,595,000$652/sqft |
Source: Coldwell Banker Residential Brokerage - La Canada Flintridge #316004502 Report a problem | ||
| 5/14/2016 | Listed for sale | $1,595,000+127.9%$652/sqft |
Source: Coldwell Banker Residential Brokerage - La Canada Flintridge #316004502 Report a problem | ||
| 9/21/2001 | Sold | $700,000+46.6%$286/sqft |
Source: Public Record Report a problem | ||
| 3/22/1994 | Sold | $477,500$195/sqft |
Source: Public Record Report a problem | ||
Public tax history
| Year | Property taxes | Tax assessment |
|---|---|---|
| 2026 | -- | $1,745,911 +2% |
| 2025 | $19,752 -12.1% | $1,711,678 -13.2% |
| 2024 | $22,478 +2.6% | $1,972,990 +2% |
| 2023 | $21,914 +3.8% | $1,934,305 +2% |
| 2022 | $21,113 +1.9% | $1,896,378 +2% |
| 2021 | $20,720 +1.3% | $1,859,195 +1% |
| 2020 | $20,458 | $1,840,132 +2% |
| 2019 | $20,458 +4.3% | $1,804,052 +2% |
| 2018 | $19,623 | $1,768,680 +2% |
| 2017 | $19,623 +1.8% | $1,734,000 +92.2% |
| 2016 | $19,276 +93.2% | $902,015 +2.1% |
| 2015 | $9,976 +3.5% | $883,467 +2% |
| 2014 | $9,636 | $866,162 +2.5% |
| 2012 | -- | $845,342 +2% |
| 2011 | -- | $828,768 +0.8% |
| 2010 | -- | $822,575 -0.2% |
| 2009 | -- | $824,530 +2% |
| 2008 | -- | $808,364 +2% |
| 2007 | -- | $792,514 +2% |
| 2006 | -- | $776,976 |
| 2005 | -- | $776,976 +6.2% |
| 2004 | -- | $731,607 +2.5% |
| 2003 | -- | $714,000 +2% |
| 2002 | -- | $700,000 +32.6% |
| 2000 | -- | $528,049 |
Find assessor info on the county website
Neighborhood: 91011
Nearby homes
- $4,793,9004 bd5 ba5.4k sqft945 Regent Park Dr, La Canada Flintridge, CA 91011Off Market
- $3,561,6005 bd5 ba3.9k sqft921 Regent Park Dr, La Canada Flintridge, CA 91011Off Market
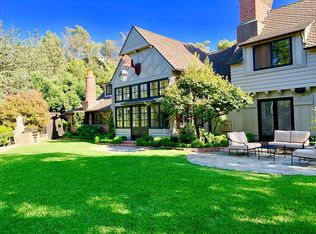
- $4,257,0004 bd6 ba4.2k sqft930 Regent Park Dr, La Canada Flintridge, CA 91011Off Market

- $3,700,6004 bd5 ba3.2k sqft932 Inverness Dr, La Canada Flintridge, CA 91011Off Market

- $2,483,1003 bd2 ba3.4k sqft953 Regent Park Dr, La Canada Flintridge, CA 91011Off Market
- $2,268,1003 bd2 ba2.5k sqft946 Inverness Dr, La Canada Flintridge, CA 91011Off Market
- $2,833,3003 bd3 ba2.2k sqft952 Regent Park Dr, La Canada Flintridge, CA 91011Off Market
- $3,535,0003 bd5 ba5.5k sqft887 Monarch Dr, La Canada Flintridge, CA 91011Off Market
Nearby schools
GreatSchools rating
- 10/10La Canada Elementary SchoolGrades: K-6Distance: 1.9 mi
- 9/10La Canada High SchoolGrades: 7-12Distance: 1.1 mi
Get a cash offer in 3 minutes
Find out how much your home could sell for in as little as 3 minutes with a no-obligation cash offer.
Estimated market value
$2,807,200
Get a cash offer in 3 minutes
Find out how much your home could sell for in as little as 3 minutes with a no-obligation cash offer.
Estimated market value
$2,807,200
- California
- Los Angeles County
- La Canada Flintridge
- 91011
- 929 Regent Park Dr
Nearby cities
Nearby zip codes
Other La Canada Flintridge Topics
- Apartments for Rent in 91011
- Houses for Sale in 91011
- Houses for Rent in 91011
- 91011 Real Estate
- La Canada Flintridge Condos
- Houses for Sale in La Canada Flintridge
- Newest Listings in La Canada Flintridge
- La Canada Flintridge Home Values
- La Canada Flintridge Real Estate Agents
- La Canada Flintridge Refinance
- La Canada Flintridge Mortgage Rates
