Skip main navigation
Sold for $160,000
  • $160,000

    929 Reynolds Dr, Charleston, IL 61920

    3beds
    984sqft
    Single Family Residence
    Built in 1971
    0.36 Acres Lot
    $-- Zestimate®
    $163/sqft
    $1,030 Estimated rent

    Home value

    Not available

    Estimated sales range

    Not available

    $1,030/mo

    Zestimate® history
    Loading
    Loading...

    Owner options

    List your home for rent

    $1,030/mo

    Rent Zestimate®

    Find your next renter with Zillow Rental Manager. Plus, with online applications, you can quickly screen prospective tenants – for free.

    Learn more

    $1,030/mo

    Rent Zestimate®

    Refinance and save

    $1,181/mo

    Est. payment

    Refinancing to a lower rate could help reduce your monthly payments and save thousands over the life of the loan.

    See today's rates

    $1,181/mo

    Est. payment

    Explore your selling options

    Work with a Zillow partner agent

    Leverage their expertise and Zillow's premium Showcase listings to get your home seen by more buyers.

    Get started

    List with your own agent

    Get your home in front of millions of buyers by listing it on Zillow.

    Learn how to do it

    Sell it yourself

    Take full control of how buyers see your home on Zillow by listing For Sale by Owner (FSBO).

    List your home

    What's special

    Attached one-car garageDetached two-car garageDouble lotBright modern kitchenSeparate two-car garageNew replacement windowsSpacious deck
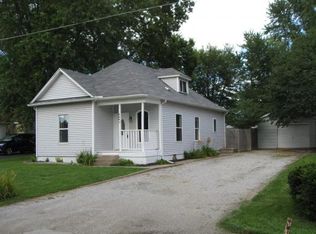
    Updated Ranch on a Double Lot with Dual Garages! This beautifully updated 3-bedroom, 1-bath ranch offering comfort, style, and space on a desirable double lot. Step inside to find gorgeous new hardwood floors (2025) and a bright, modern kitchen remodeled in 2021 with neutral quartzite countertops and new appliances. The home also features new replacement windows (2022) and a new roof with gutter guards (2021), ensuring peace of mind for years to come. Enjoy outdoor living on the spacious deck nestled between the home and the detached two-car garage, built in 2015. With both an attached one-car garage and a separate two-car garage, there’s ample room for parking, storage, and hobbies. The thoughtful placement of the home and garage creates a private feel to the backyard, complete with a small storage shed for added convenience. Move right in and start enjoying this well-cared-for property today!

    Zillow last checked:

    Listing updated:

    Listed by:

    Jennifer Swensen 217-258-6621,

    Century 21 Kima Properties

    Bought with:

    Elizabeth Pugh, 471022428

    Century 21 Kima Properties

    Source: CIBR,MLS#: 6255798MLS LogoOriginating MLS: Central Illinois Board Of REALTORS

    Facts & features

    Interior

    Bedrooms & bathrooms
    • Bedrooms: 3
    • Bathrooms: 1
    • Full bathrooms: 1
    Primary bedroom
    • Description: Flooring: Carpet
    • Level: Main
    • Dimensions: 11.2 x 11.8
    Bedroom
    • Description: Flooring: Carpet
    • Level: Main
    • Dimensions: 10.7 x 11.5
    Bedroom
    • Description: Flooring: Carpet
    • Level: Main
    • Dimensions: 8.3 x 11.8
    Dining room
    • Description: Flooring: Hardwood
    • Level: Main
    • Dimensions: 6.11 x 11.5
    Other
    • Description: Flooring: Tile
    • Level: Main
    • Dimensions: 5.1 x 7.1
    Kitchen
    • Description: Flooring: Hardwood
    • Level: Main
    • Dimensions: 12.1 x 11.4
    Living room
    • Description: Flooring: Hardwood
    • Level: Main
    • Dimensions: 15.11 x 11.8
    Heating
    • Radiant, Zoned
    Cooling
    • Wall Unit(s)
    Appliances
    • Included: Dryer, Dishwasher, Electric Water Heater, Gas Water Heater, Range, Range Hood, Washer
    • Laundry: Main Level
    Features
    • Attic, Main Level Primary
    • Windows: Replacement Windows
    • Basement: Crawl Space
    • Has fireplace: No
    Interior area
    • Total structure area: 984
    • Total interior livable area: 984 sqft
    • Finished area above ground: 984

    Property

    Parking
    • Total spaces: 3
    • Parking features: Attached, Detached, Garage
    • Attached garage spaces: 3
    Features
    • Levels: One
    • Stories: 1
    • Patio & porch: Deck
    • Exterior features: Shed, Workshop
    Lot
    • Size: 0.36 Acres
    Details
    • Additional structures: Outbuilding, Shed(s)
    • Parcel number: 02105408001
    • Zoning: RES
    • Special conditions: None

    Construction

    Type & style
    • Home type: SingleFamily
    • Architectural style: Ranch
    • Property subtype: Single Family Residence
    Materials
    • Vinyl Siding
    • Foundation: Crawlspace
    • Roof: Asphalt,Shingle
    Condition
    • Year built: 1971

    Utilities & green energy

    • Sewer: Public Sewer
    • Water: Public

    Community & neighborhood

    Location
    • Region: Charleston

    Price history

    DateEventPrice
    3/13/2026Sold$160,000-7.1%$163/sqft
    Source: CIBR #6255798 Report a problem
    2/23/2026Pending sale$172,300$175/sqft
    Source: CIBR #6255798 Report a problem
    2/2/2026Contingent$172,300$175/sqft
    Source: CIBR #6255798 Report a problem
    12/10/2025Price change$172,300-4.2%$175/sqft
    Source: CIBR #6255798 Report a problem
    11/8/2025Price change$179,800-2.5%$183/sqft
    Source: CIBR #6255798 Report a problem
    10/27/2025Listed for sale$184,500$188/sqft
    Source: CIBR #6255798 Report a problem

    Public tax history

    YearProperty taxesTax assessment
    2015$1,297 $20,164
    2014$1,297 $20,164
    2013$1,297 $20,164
    2011-- $20,164
    2010-- $20,164
    2009-- $20,164 +8.2%
    2006-- $18,638

    Find assessor info on the county website

    Neighborhood: 61920

    Nearby schools

    GreatSchools rating
    Schools provided by the listing agent
    • District: Charleston Dist. 1

    Source: CIBR. This data may not be complete. We recommend contacting the local school district to confirm school assignments for this home.

    Get pre-qualified for a loan
    At Zillow Home Loans, we can pre-qualify you in as little as 5 minutes with no impact to your credit score.

    An equal housing lender. NMLS #10287.