Stunning, remarkable, extraordinary...if you thought I was describing the recent solar eclipse you would be mistaken. In fact, those adjectives belong to the one they call, 929 River Court! Located in a supremely homey pocket of Wyandotte on a quiet cul de sac...this near 2,500 sq foot masterpiece is like Chaka Khan in the late 80's...it's got it going on!! 4 bedrooms (1st floor primary) and 3.5 baths begin to tell the story with this beautiful unicorn but we're just scratching the surface of. Granite counters, stainless steel appliances and eye pleasing cabinetry adorn the kitchen. If Lucky Charms were based off a home General Mills probably was inspired here because the charm is palatable throughout. The dining and living room have better flow than my 5th grade mullet. The bedrooms, I'm told, are perfect for catching a good night's sleep. If you're looking for an even bigger bump in living space, this one has got you covered! The finished basement features endless options for entertainment, exercise or uncle Carl when he comes for a visit. The carpet is as plush as a cloud. Plenty of storage down here and a full bathroom to boot. The backyard is something of legend. The yard is H-U-G-E. The finesse and finish surrounding the sparkling pool feels otherworldly! A couple beautiful gazebos provide the space for shade, entertaining and creating memories with friends and family. Patio area provides all the tools and ambiance for a cooking experience that feels like something out of a memorable foreign film....a great foreign film where the guy gets the girl. The pride in ownership will be noted everywhere you look. Like that solar eclipse I mentioned earlier, a home like this doesn't come around often, but, when it does it's an experience like none other! So, now is the time...grab those shades and schedule your showing today!
Sold for $449,900
$449,900
929 River Ct, Wyandotte, MI 48192
4beds
3,795sqft
Single Family Residence
Built in 1994
0.37 Acres Lot
$482,100 Zestimate®
$119/sqft
$3,155 Estimated rent
Home value
$482,100
$458,000 - $506,000
$3,155/mo
Zestimate® history
Owner options
List your home for rent
$3,155/mo
Rent Zestimate®
Find your next renter with Zillow Rental Manager. Plus, with online applications, you can quickly screen prospective tenants – for free.
$3,155/mo
Rent Zestimate®
Refinance and save
$3,143/mo
Est. payment
Refinancing to a lower rate could help reduce your monthly payments and save thousands over the life of the loan.
$3,143/mo
Est. payment
Explore your selling options
Work with a Zillow partner agent
Leverage their expertise and Zillow's premium Showcase listings to get your home seen by more buyers.
Get startedList with your own agent
Get your home in front of millions of buyers by listing it on Zillow.
Learn how to do itSell it yourself
Take full control of how buyers see your home on Zillow by listing For Sale by Owner (FSBO).
List your homeWhat's special
Zillow last checked:
Listing updated:
Listed by:
Drew M Cheetwood 248-828-5640,
Social House Real Estate Group LLC
Bought with:
Linda L Leporowski, 6501305996
Keller Williams Advantage
Source: Realcomp II,MLS#: 20240032356
Facts & features
Interior
Bedrooms & bathrooms
- Bedrooms: 4
- Bathrooms: 4
- Full bathrooms: 3
- 1/2 bathrooms: 1
Primary bedroom
- Level: Entry
- Dimensions: 15 x 14
Bedroom
- Level: Second
- Dimensions: 12 x 11
Bedroom
- Level: Second
- Dimensions: 13 x 11
Bedroom
- Level: Second
- Dimensions: 21 x 12
Primary bathroom
- Level: Entry
Other
- Level: Second
Other
- Level: Basement
Other
- Level: Entry
Dining room
- Level: Entry
- Dimensions: 17 x 13
Kitchen
- Level: Entry
- Dimensions: 12 x 11
Living room
- Level: Entry
- Dimensions: 17 x 15
Heating
- Forced Air, Natural Gas
Cooling
- Ceiling Fans, Central Air
Appliances
- Included: Dishwasher, Disposal, Double Oven, Dryer, Free Standing Electric Range, Free Standing Refrigerator, Microwave, Stainless Steel Appliances, Trash Compactor, Washer
Features
- Basement: Finished,Full
- Has fireplace: Yes
- Fireplace features: Living Room
Interior area
- Total interior livable area: 3,795 sqft
- Finished area above ground: 2,445
- Finished area below ground: 1,350
Property
Parking
- Total spaces: 2
- Parking features: Two Car Garage, Attached
- Attached garage spaces: 2
Features
- Levels: Two
- Stories: 2
- Entry location: GroundLevelwSteps
- Patio & porch: Patio
- Exterior features: Awnings, Lighting
- Pool features: None
Lot
- Size: 0.37 Acres
- Dimensions: 41.70 x 168.80
Details
- Parcel number: 57004060122304
- Special conditions: Short Sale No,Standard
Construction
Type & style
- Home type: SingleFamily
- Architectural style: Colonial
- Property subtype: Single Family Residence
Materials
- Brick
- Foundation: Basement, Block
Condition
- New construction: No
- Year built: 1994
Utilities & green energy
- Sewer: Public Sewer
- Water: Public
Community & HOA
Community
- Subdivision: FORD MANOR NO 1 SUB
HOA
- Has HOA: No
Location
- Region: Wyandotte
Financial & listing details
- Price per square foot: $119/sqft
- Tax assessed value: $100,003
- Annual tax amount: $5,348
- Date on market: 5/28/2024
- Cumulative days on market: 11 days
- Listing agreement: Exclusive Right To Sell
- Listing terms: Cash,Conventional
Price history
| Date | Event | Price |
|---|---|---|
| 7/29/2024 | Sold | $449,900+0.2%$119/sqft |
Source:  Realcomp II #20240032356 Report a problem Realcomp II #20240032356 Report a problem | ||
| 7/17/2024 | Pending sale | $449,000$118/sqft |
Source: Realcomp II #20240032356 Report a problem | ||
| 7/2/2024 | Listed for sale | $449,000$118/sqft |
Source: Realcomp II #20240032356 Report a problem | ||
| 6/4/2024 | Pending sale | $449,000$118/sqft |
Source: Realcomp II #20240032356 Report a problem | ||
| 5/28/2024 | Listed for sale | $449,000+38.2%$118/sqft |
Source: Realcomp II #20240032356 Report a problem | ||
| 3/24/2021 | Listing removed | -- |
Source: Owner Report a problem | ||
| 10/17/2017 | Listing removed | $324,900$86/sqft |
Source: Owner Report a problem | ||
| 10/17/2017 | Listed for sale | $324,900$86/sqft |
Source: Owner Report a problem | ||
| 9/12/2017 | Pending sale | $324,900$86/sqft |
Source: Owner Report a problem | ||
| 7/9/2017 | Listed for sale | $324,900+51.1%$86/sqft |
Source: Owner Report a problem | ||
| 1/19/1995 | Sold | $215,000$57/sqft |
Source: Public Record Report a problem | ||
Public tax history
| Year | Property taxes | Tax assessment |
|---|---|---|
| 2025 | -- | $183,100 +7.3% |
| 2024 | -- | $170,700 +10.9% |
| 2023 | -- | $153,900 +2.3% |
| 2022 | -- | $150,500 +9.9% |
| 2021 | -- | $137,000 |
| 2020 | $4,965 +6% | $137,000 +6.9% |
| 2019 | $4,683 | $128,200 +33.3% |
| 2018 | $4,683 -0.9% | $96,200 |
| 2017 | $4,727 | $96,200 |
| 2016 | $4,727 +27.9% | $96,200 +7.7% |
| 2015 | $3,695 -54.8% | $89,300 +9.3% |
| 2013 | $8,170 +121.1% | $81,700 -4.4% |
| 2012 | $3,695 | $85,500 -6.9% |
| 2010 | -- | $91,800 -16.5% |
| 2009 | -- | $109,900 -12% |
| 2008 | -- | $124,900 -11% |
| 2007 | -- | $140,300 |
| 2005 | $3,976 | $140,300 +1% |
| 2003 | -- | $138,900 +45.6% |
| 2001 | $4,151 | $95,399 +3.2% |
| 2000 | -- | $92,441 |
Find assessor info on the county website
Neighborhood: 48192
Nearby homes
- $311,300-- bd1 ba2.4k sqft902 River Ct, Wyandotte, MI 48192Off Market
- $285,0003 bd2 ba1.6k sqft912 River Ct, Wyandotte, MI 48192Sold
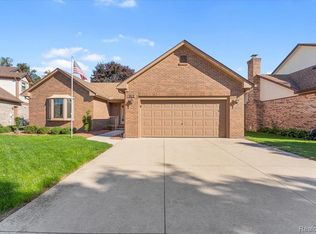
- $279,000-- bd2 ba1.5k sqft909 River Ct, Wyandotte, MI 48192Off Market
- $355,8004 bd3 ba2.1k sqft901 River Ct, Wyandotte, MI 48192Off Market
- $312,500-- bd1 ba1.9k sqft922 River Ct, Wyandotte, MI 48192Off Market
- $355,100-- bd2 ba2.3k sqft919 River Ct, Wyandotte, MI 48192Off Market
- $370,0003 bd3 ba2.2k sqft932 River Ct, Wyandotte, MI 48192Sold
- $337,2004 bd3 ba2k sqft642 9th St, Wyandotte, MI 48192Off Market
Nearby schools
GreatSchools rating
- 5/10Jefferson Elementary SchoolGrades: K-5Distance: 0.7 mi
- 5/10Woodrow Wilson SchoolGrades: 6-8Distance: 0.6 mi
- 6/10Roosevelt High SchoolGrades: 9-12Distance: 1.8 mi
Get a cash offer in 3 minutes
Find out how much your home could sell for in as little as 3 minutes with a no-obligation cash offer.
Estimated market value
$482,100
Get a cash offer in 3 minutes
Find out how much your home could sell for in as little as 3 minutes with a no-obligation cash offer.
Estimated market value
$482,100
- Michigan
- Wayne County
- Wyandotte
- 48192
- 929 River Ct
Nearby cities
Nearby zip codes
Other Wyandotte Topics
