Move-in ready and conveniently located in the city of Shawano! Step into this charming 3-bedroom home and walk through the entryway into an open, airy dining and kitchen area with a center island—perfect for entertaining. A spacious pantry provides plenty of room to keep everything organized. The living room and deck overlook a large backyard with swing-set offering plenty of space to play, relax and gather. The basement rec room offers the potential for an additional 4th bedroom or hobby space, with a door providing easy access to the backyard. An attached garage and plenty of basement storage add even more convenience. Located near parks, shopping and everyday amenities, this home is ready for you to move in and make it your own!
Active-no offer
$219,900
929 S Bartlett St, Shawano, WI 54166
3beds
1,830sqft
Single Family Residence
Built in 1920
9,147 Square Feet Lot
$224,200 Zestimate®
$120/sqft
$-- HOA
What's special
Basement rec roomPlenty of basement storageAttached garageSpacious pantry
- 54 days
- 362
- 60
Zillow last checked:
Listing updated:
Listed by:
Natalie Poels 920-737-7245,
Coldwell Banker Real Estate Group
Source: RANW as distributed by MLS GRID,MLS#: 50331081
Facts & features
Interior
Bedrooms & bathrooms
- Bedrooms: 3
- Bathrooms: 2
- Full bathrooms: 1
- 1/2 bathrooms: 1
Bedroom 1
- Level: Upper
- Dimensions: 11x16
Bedroom 2
- Level: Upper
- Dimensions: 11x12
Bedroom 3
- Level: Upper
- Dimensions: 10x11
Dining room
- Level: Main
- Dimensions: 10x17
Kitchen
- Level: Main
- Dimensions: 10x13
Living room
- Level: Main
- Dimensions: 12x18
Other
- Description: Other - See Remarks
- Level: Main
- Dimensions: 5x7
Other
- Description: Rec Room
- Level: Lower
- Dimensions: 12x17
Other
- Description: Laundry
- Level: Lower
- Dimensions: 7x16
Other
- Description: Other
- Level: Lower
- Dimensions: 10x14
Cooling
- Central Air
Features
- Basement: Full,Partially Finished,Partial Fin. Contiguous
- Has fireplace: No
- Fireplace features: None
Interior area
- Total interior livable area: 1,830 sqft
- Finished area above ground: 1,614
- Finished area below ground: 216
Video & virtual tour
Property
Parking
- Total spaces: 1
- Parking features: Attached
- Attached garage spaces: 1
Accessibility
- Accessibility features: Not Applicable
Lot
- Size: 9,147 Square Feet
Details
- Parcel number: 281853000360
- Zoning: Residential
Construction
Type & style
- Home type: SingleFamily
- Property subtype: Single Family Residence
Materials
- Vinyl Siding
- Foundation: Block
Condition
- New construction: No
- Year built: 1920
Utilities & green energy
- Sewer: Public Sewer
- Water: Public
Community & HOA
Location
- Region: Shawano
Financial & listing details
- Price per square foot: $120/sqft
- Tax assessed value: $181,943
- Annual tax amount: $3,189
- Date on market: 8/14/2026
- Inclusions: Refrigerator, Gas Range, Dishwasher, Microwave, & Swing Set. Water softener in basement is included but was never hooked up.
- Exclusions: Sellers Personal Property including the washer/dryer, deep freezer and refrigerator located in the basement.
Estimated market value
$224,200
$213,000 - $235,000
$1,503/mo
Price history
| Date | Event | Price |
|---|---|---|
| 9/18/2026 | Listed for sale | $219,900$120/sqft |
Source:  WIREX MLS #50331081 Report a problem WIREX MLS #50331081 Report a problem | ||
| 9/11/2026 | Pending sale | $219,900$120/sqft |
Source: RANW as distributed by MLS GRID #50331081 Report a problem | ||
| 8/17/2026 | Contingent | $219,900$120/sqft |
Source: WIREX MLS #50331081 Report a problem | ||
| 8/14/2026 | Listed for sale | $219,900+37.5%$120/sqft |
Source: RANW as distributed by MLS GRID #50331081 Report a problem | ||
| 6/24/2022 | Listing removed | -- |
Source:  Coldwell Banker Real Estate Group Report a problem Coldwell Banker Real Estate Group Report a problem | ||
| 6/23/2022 | Pending sale | $159,900-3.1%$87/sqft |
Source: RANW as distributed by MLS GRID #50257999 Report a problem | ||
| 6/22/2022 | Sold | $165,000+3.2%$90/sqft |
Source: RANW as distributed by MLS GRID #50257999 Report a problem | ||
| 5/7/2022 | Listed for sale | $159,900$87/sqft |
Source: Coldwell Banker Real Estate Group #50257999 Report a problem | ||
| 5/6/2022 | Contingent | $159,900$87/sqft |
Source: WIREX MLS #50257999 Report a problem | ||
| 5/6/2022 | Listed for sale | $159,900+15.9%$87/sqft |
Source: RANW as distributed by MLS GRID #50257999 Report a problem | ||
| 2/5/2021 | Sold | $138,000-1.4%$75/sqft |
Source: RANW as distributed by MLS GRID #50233452 Report a problem | ||
| 12/14/2020 | Listed for sale | $139,900+7.7%$76/sqft |
Source: Coldwell Banker Real Estate Group #50233452 Report a problem | ||
| 10/2/2020 | Listing removed | $129,900$71/sqft |
Source: Coldwell Banker Real Estate Group #50225888 Report a problem | ||
| 7/22/2020 | Listed for sale | $129,900+33%$71/sqft |
Source: Coldwell Banker Real Estate Group #50225888 Report a problem | ||
| 9/6/2007 | Sold | $97,650$53/sqft |
Source: Public Record Report a problem | ||
Public tax history
| Year | Property taxes | Tax assessment |
|---|---|---|
| 2024 | $3,020 +4.3% | $161,600 |
| 2023 | $2,894 +58.1% | $161,600 +98% |
| 2022 | $1,831 +3.7% | $81,600 |
| 2021 | $1,766 +17.5% | $81,600 +20.7% |
| 2020 | $1,503 +15.5% | $67,600 |
| 2019 | $1,301 | $67,600 -15.4% |
| 2018 | -- | $79,900 |
| 2017 | -- | $79,900 |
| 2016 | -- | $79,900 |
| 2015 | $1,727 -99% | $79,900 |
| 2014 | $171,128 +8453.5% | $79,900 |
| 2013 | $2,001 +6.5% | $79,900 +3% |
| 2011 | $1,879 +5.3% | $77,600 |
| 2010 | $1,784 +2% | $77,600 |
| 2009 | $1,749 | $77,600 |
Find assessor info on the county website
Monthly payment
Est. payment
Payment breakdown
Explore the cost of this home by adjusting the details. Changes won't be saved.Climate risks
Neighborhood: 54166
Similar homes
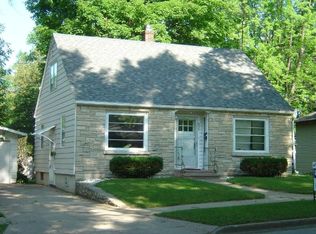
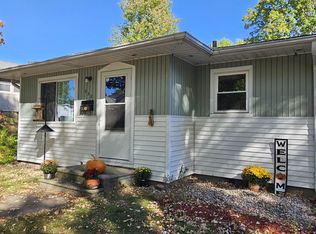
- $225,0003 bd1 ba1.5k sqft313 S Washington St, Shawano, WI 54166For Sale
 MLS ID #50331891, John O Miesbauer. RANW as distributed by MLS GRID
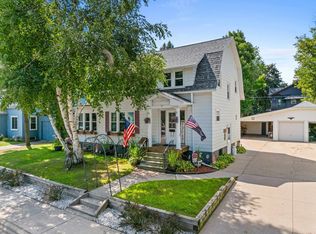
 - $224,9993 bd1 ba2k sqft408 S Smalley St, Shawano, WI 54166For Sale
 MLS ID #50332522, Cayla Farley. RANW as distributed by MLS GRID
 - $210,0003 bd2 ba1.5k sqft415 W 2nd St, Shawano, WI 54166For Sale
 MLS ID #50332476, Jade M Peebles. RANW as distributed by MLS GRID
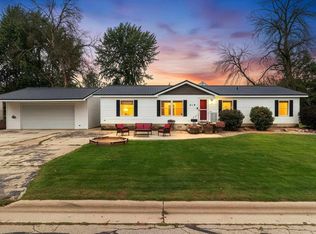
 - $250,0003 bd2 ba1.7k sqft132 School Ct, Shawano, WI 54166For Sale
 MLS ID #50331216, Donna W Hobscheid. RANW as distributed by MLS GRID
