Skip main navigation
Sold
  • $330,000

    929 S Jefferson St, Hastings, MI 49058

    4beds
    2,205sqft
    Single Family Residence
    Built in 1920
    8,712 Square Feet Lot
    $-- Zestimate®
    $150/sqft
    $2,418 Estimated rent

    Home value

    Not available

    Estimated sales range

    Not available

    $2,418/mo

    Zestimate® history
    Loading
    Loading...

    Owner options

    List your home for rent

    $2,418/mo

    Rent Zestimate®

    Find your next renter with Zillow Rental Manager. Plus, with online applications, you can quickly screen prospective tenants – for free.

    Learn more

    $2,418/mo

    Rent Zestimate®

    Refinance and save

    $2,222/mo

    Est. payment

    Refinancing to a lower rate could help reduce your monthly payments and save thousands over the life of the loan.

    See today's rates

    $2,222/mo

    Est. payment

    Explore your selling options

    Work with a Zillow partner agent

    Leverage their expertise and Zillow's premium Showcase listings to get your home seen by more buyers.

    Get started

    List with your own agent

    Get your home in front of millions of buyers by listing it on Zillow.

    Learn how to do it

    Sell it yourself

    Take full control of how buyers see your home on Zillow by listing For Sale by Owner (FSBO).

    List your home

    What's special

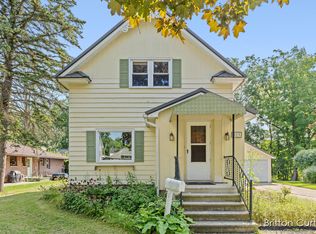
    Character, charm & space - three words to describe this meticulous home in the heart of Hastings. You are warmly welcomed by a spacious living room featuring original hardwood floors, gas fireplace, and custom built-ins. Just off the living room is a versatile den/home office with an attached full bath featuring heated tile floors & tiled tub surround. The custom kitchen offers granite countertops, snack bar, hidden pantry, abundant cabinetry, and flows seamlessly into the generous dining and entertaining space. A convenient half bath and side entry with heated tile flooring and drop-zone storage add everyday functionality. Upstairs you'll find three spacious bedrooms - one with an incredible walk in closet. A remodeled full bathroom featuring a walk-in tiled shower, and heated tile floors. The finished third-floor attic provides flexible space for a bedroom, playroom, office, or family room. Corner lot, 2-stall garage, and dry Michigan basement w/ plenty of storage!

    Zillow last checked:

    Listing updated:

    Listed by:

    Felicia S Brooks 616-791-1500,

    Five Star Real Estate (Tallmadge),

    Laurie Zokoe 616-901-9632,

    Five Star Real Estate (Tallmadge)

    Bought with:

    Felicia S Brooks, 6501400394

    Five Star Real Estate (Tallmadge)

    Laurie Zokoe, 6502400517

    Source: MichRIC,MLS#: 26030351MLS Logo

    Facts & features

    Interior

    Bedrooms & bathrooms
    • Bedrooms: 4
    • Bathrooms: 3
    • Full bathrooms: 2
    • 1/2 bathrooms: 1
    Heating
    • Forced Air
    Cooling
    • Central Air, Window Unit(s)
    Appliances
    • Included: Dishwasher, Disposal, Oven, Range, Refrigerator, Water Softener Owned
    • Laundry: In Basement
    Features
    • Ceiling Fan(s), Eat-in Kitchen, Pantry
    • Flooring: Ceramic Tile, Wood
    • Windows: Window Treatments
    • Basement: Michigan Basement
    • Number of fireplaces: 1
    • Fireplace features: Gas Log, Living Room
    Interior area
    • Total structure area: 2,205
    • Total interior livable area: 2,205 sqft
    • Finished area below ground: 0

    Property

    Parking
    • Total spaces: 2
    • Parking features: Garage Faces Front, Garage Door Opener, Detached
    • Garage spaces: 2
    Features
    • Stories: 3
    Lot
    • Size: 8,712 Square Feet
    • Dimensions: 66 x 198
    • Features: Corner Lot, Level, Shrubs/Hedges
    Details
    • Parcel number: 5520140900
    • Zoning description: R-2

    Construction

    Type & style
    • Home type: SingleFamily
    • Architectural style: Traditional
    • Property subtype: Single Family Residence
    Materials
    • Vinyl Siding
    • Roof: Composition,Shingle
    Condition
    • New construction: No
    • Year built: 1920

    Utilities & green energy

    • Sewer: Public Sewer
    • Water: Public
    • Utilities for property: Natural Gas Available, Electricity Available, Natural Gas Connected

    Community & HOA

    Community
    • Security: Smoke Detector(s)
    Location
    • Region: Hastings

    Financial & listing details

    • Price per square foot: $150/sqft
    • Tax assessed value: $114,100
    • Annual tax amount: $2,165
    • Date on market: 6/18/2026
    • Listing terms: Cash,FHA,VA Loan,Conventional
    • Electric utility on property: Yes

    Price history

    DateEventPrice
    10/2/2026Sold$330,000+1.5%$150/sqft
    Source: MichRIC #26030351 Report a problem
    8/4/2026Pending sale$325,000-1.5%$147/sqft
    Source: MichRIC #26030351 Report a problem
    8/3/2026Price change$330,000+1.5%$150/sqft
    Source: MichRIC #26030351 Report a problem
    7/27/2026Price change$325,000-1.5%$147/sqft
    Source: MichRIC #26030351 Report a problem
    6/18/2026Listed for sale$330,000$150/sqft
    Source: MichRIC #26030351 Report a problem

    Public tax history

    Tax history is unavailable.

    Neighborhood: 49058

    Nearby schools

    GreatSchools rating
    Get pre-qualified for a loan
    At Zillow Home Loans, we can pre-qualify you in as little as 5 minutes with no impact to your credit score.

    An equal housing lender. NMLS #10287.