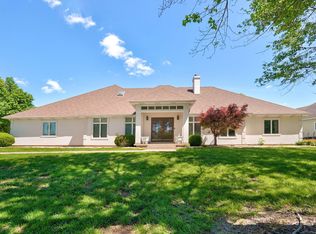
GOLF COURSE ESTATE Set on 1.21 acres overlooking the 7th hole of Hickory Hills Golf Course, this home offers a rare combination of space, setting and thoughtful updates. More than 4,500 square feet includes 4 main-level bedrooms and a finished walkout basement. A pool, wraparound deck and mature landscaping extend the living space outdoors, while the all-brick-and-stone exterior adds to the home's substantial presence.Inside, high ceilings, hardwood and tile floors, plantation shutters and updated fixtures create a fresh, polished feel. Renovations by longtime Springfield builder Howard Bailey include the spacious kitchen, designed for both everyday use and entertaining with custom cabinetry, granite countertops, Jenn-Air stainless steel appliances, double ovens and a huge island with bar seating.Four bedrooms are located on the main level, providing flexibility for a variety of living arrangements. Double doors open to the primary suite, where a sliding glass door provides direct access to the wraparound deck, pool and patio. The primary bath includes a walk-in shower, jetted tub, double vanities and custom, walk-in closet. Two additional bedrooms share a Jack-and-Jill bath, while the fourth bedroom, finished with rich wood paneling, also works well as a home office.The main level also includes a formal dining room, two half baths and a spacious laundry room conveniently located off the kitchen.A newly updated staircase railing leads to the walkout basement, extending the home's living and entertaining space with a 5th bedroom, full bath, wet bar and bonus room. A large storage room provides generous space for household and recreational items.Outside, the pool, patio, screened-in outdoor grill and refrigerator, and wraparound deck take advantage of the 1.21-acre golf course setting, with multiple places to gather or enjoy the view. A new roof in 2022, 3-car garage and mature landscaping round out this beautiful Hickory Hills property.
Pending
Price cut: $50K (9/15)
$824,900
929 S Mumford Drive, Springfield, MO 65809
5beds
4,537sqft
Single Family Residence
Built in 1986
1.21 Acres Lot
$801,900 Zestimate®
$182/sqft
$9/mo HOA
What's special
Granite countertopsAll-brick-and-stone exteriorWraparound deckLarge storage roomTwo half bathsUpdated fixturesSpacious kitchen
- 14 days
- 1,478
- 100
Likely to sell faster than
Zillow last checked:
Listing updated:
Listed by:
Holly Stenger 417-880-1174,
Murney Associates - Primrose
Source: SOMOMLS as distributed by MLS GRID,MLS#: 60333445
Facts & features
Interior
Bedrooms & bathrooms
- Bedrooms: 5
- Bathrooms: 5
- Full bathrooms: 3
- 1/2 bathrooms: 2
Rooms
- Room types: Bedroom, Bonus Room, Living Areas (2), Mud Room, Family Room, Master Bedroom
Heating
- Forced Air, Central, Fireplace(s), Natural Gas
Cooling
- Central Air
Appliances
- Included: Electric Cooktop, Built-In Electric Oven, Microwave, Refrigerator, Disposal, Dishwasher
- Laundry: Main Level, W/D Hookup
Features
- Granite Counters, High Ceilings, Walk-In Closet(s), Walk-in Shower, Wet Bar, High Speed Internet
- Flooring: Hardwood, Luxury Vinyl, Tile
- Basement: Walk-Out Access,Finished,Full
- Attic: Pull Down Stairs
- Has fireplace: Yes
- Fireplace features: Living Room, Basement, Two or More, Gas
Interior area
- Total structure area: 4,537
- Total interior livable area: 4,537 sqft
- Finished area above ground: 2,537
- Finished area below ground: 2,000
Video & virtual tour
Property
Parking
- Total spaces: 3
- Parking features: Circular Driveway, Paved, Garage Faces Side, Driveway
- Attached garage spaces: 3
- Has uncovered spaces: Yes
Features
- Levels: Two
- Stories: 2
- Patio & porch: Patio, Screened, Wrap Around, Deck
- Pool features: Indoor
- Has spa: Yes
- Spa features: Bath
- Fencing: Wrought Iron
Lot
- Size: 1.21 Acres
- Features: Sprinklers In Front, Sprinklers In Rear, Level, On Golf Course
Details
- Parcel number: 1222403075
Construction
Type & style
- Home type: SingleFamily
- Architectural style: Traditional,Ranch
- Property subtype: Single Family Residence
Materials
- Stone, Brick
- Foundation: Poured Concrete
- Roof: Composition
Condition
- Year built: 1986
Utilities & green energy
- Sewer: Public Sewer
- Water: Public
Community & HOA
Community
- Security: Security System, Smoke Detector(s)
- Subdivision: Hickory Hills
HOA
- HOA fee: $110 annually
Location
- Region: Springfield
Financial & listing details
- Price per square foot: $182/sqft
- Tax assessed value: $480,300
- Annual tax amount: $4,546
- Date on market: 9/9/2026
- Listing terms: Cash,Conventional
Estimated market value
$801,900
$762,000 - $842,000
$5,263/mo
Price history
| Date | Event | Price |
|---|---|---|
| 9/18/2026 | Pending sale | $824,900$182/sqft |
Source:  SOMOMLS as distributed by MLS GRID #60333445 Report a problem SOMOMLS as distributed by MLS GRID #60333445 Report a problem | ||
| 9/15/2026 | Price change | $824,900-5.7%$182/sqft |
Source: SOMOMLS as distributed by MLS GRID #60333445 Report a problem | ||
| 9/9/2026 | Listed for sale | $874,900$193/sqft |
Source: SOMOMLS as distributed by MLS GRID #60333445 Report a problem | ||
Public tax history
| Year | Property taxes | Tax assessment |
|---|---|---|
| 2025 | $4,547 -3% | $91,260 +4.5% |
| 2024 | $4,686 +0.6% | $87,340 |
| 2023 | $4,659 -2.6% | $87,340 -0.2% |
| 2022 | $4,781 +0% | $87,550 |
| 2021 | $4,781 -0.2% | $87,550 +4.3% |
| 2020 | $4,793 +1.4% | $83,920 -1.5% |
| 2018 | $4,728 +8.8% | $85,220 +7.5% |
| 2017 | $4,347 | $79,310 |
| 2016 | $4,347 | $79,310 |
| 2015 | $4,347 +0.9% | $79,310 +0.1% |
| 2014 | $4,307 | $79,270 +1.5% |
| 2012 | -- | $78,130 |
| 2011 | -- | $78,130 -1.1% |
| 2010 | -- | $78,960 +2.4% |
| 2006 | $3,176 | $77,100 |
| 2005 | $3,176 +3.4% | $77,100 +13.6% |
| 2004 | $3,071 +0.4% | $67,850 |
| 2003 | $3,059 +1.5% | $67,850 |
| 2002 | $3,015 -6.7% | $67,850 |
| 2001 | $3,233 | $67,850 |
Find assessor info on the county website
Monthly payment
Est. payment
Payment breakdown
Explore the cost of this home by adjusting the details. Changes won't be saved.Climate risks
Neighborhood: Hickory Hills
Nearby schools
Schools provided by the listing agent
- Elementary: SGF-Hickory Hills
- Middle: SGF-Hickory Hills
- High: SGF-Glendale
Source: SOMOMLS as distributed by MLS GRID. This data may not be complete. We recommend contacting the local school district to confirm school assignments for this home.
Similar homes
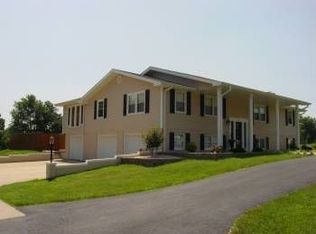
- $750,0005 bd5 ba4.7k sqft4294 E Berkeley Street, Springfield, MO 65809Active
 MLS ID #60334127, EA Group, Keller Williams Local. SOMOMLS as distributed by MLS GRID
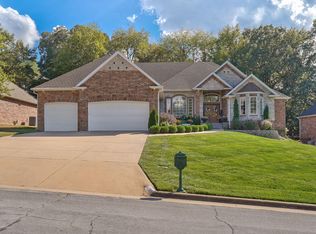
 - $899,9005 bd4 ba5k sqft1435 E Walnut Street, Springfield, MO 65802Active
 MLS ID #60334677, Haley R Gillespie, Murney Associates - Primrose. SOMOMLS as distributed by MLS GRID
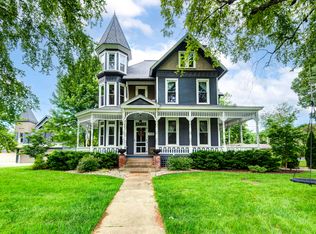
 - $865,0004 bd4 ba4.8k sqft4550 E Bannister Road, Springfield, MO 65809Active
 MLS ID #60329926, Andy J Trussell, Murney Associates - Primrose. SOMOMLS as distributed by MLS GRID
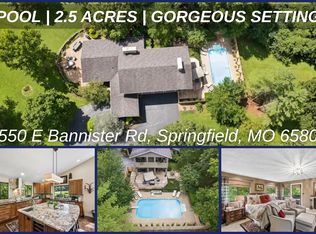
 - $839,0005 bd7 ba5.5k sqft3695 E Turtle Hatch Road, Springfield, MO 65809Active
 MLS ID #60319998, Kerrie M Le, ReeceNichols - Springfield. SOMOMLS as distributed by MLS GRID
 - $810,0004 bd3 ba3.6k sqft3810 E Cherry Street Unit 18, Springfield, MO 65809ActiveMLS ID #60333105, Silvia Sheppard, Murney Associates - Primrose. SOMOMLS as distributed by MLS GRID
- $599,0004 bd4 ba4.1k sqft3850 E Country Place Place, Springfield, MO 65809ActiveMLS ID #60334087, Jennifer Painter, Murney Associates - Primrose. SOMOMLS as distributed by MLS GRID
- $875,0005 bd5 ba5k sqft3248 S Farm Road 203, Springfield, MO 65809Active w/ContingencyMLS ID #60326232, Heather L Landwer, Keller Williams Local. SOMOMLS as distributed by MLS GRID
- $849,9004 bd4 ba3.4k sqft1635 E Walnut Street, Springfield, MO 65802ActiveMLS ID #60333644, Elaine Montgomery, Murney Associates - Primrose. SOMOMLS as distributed by MLS GRID
- $599,9005 bd4 ba3.8k sqft3530 E Blueridge Street, Springfield, MO 65809ActiveMLS ID #60333997, Heintz + Nunn + Brown Group, Murney Associates - Primrose. SOMOMLS as distributed by MLS GRID
- $915,0004 bd4 ba4.5k sqft4013 E Gastonbury Street, Springfield, MO 65809ActiveMLS ID #60332701, Stephanie K Edwards, Jim Hutcheson, REALTORS. SOMOMLS as distributed by MLS GRID
- $675,0005 bd3 ba4.2k sqft2364 S Forrest Heights Avenue, Springfield, MO 65809ActiveMLS ID #60332554, Team Serrano, Assist 2 Sell. SOMOMLS as distributed by MLS GRID
- $725,0006 bd4 ba5.8k sqft4139 E Windsong Street, Springfield, MO 65809ActiveMLS ID #60331895, Hilary Pennarts, ReeceNichols - Springfield. SOMOMLS as distributed by MLS GRID
- $620,0004 bd4 ba4.4k sqft1468 S Bright Oak Avenue, Springfield, MO 65809ActiveMLS ID #60332556, Holt Homes Group, Keller Williams Local. SOMOMLS as distributed by MLS GRID
- $850,0003 bd3 ba3.5k sqft3886 E Hawthorne Hill Lane, Springfield, MO 65809ActiveMLS ID #60320103, Adam Graddy, Keller Williams Local. SOMOMLS as distributed by MLS GRID
- $849,9004 bd4 ba4.6k sqft2747 E Rocklyn Road, Springfield, MO 65804ActiveMLS ID #60321416, Linda Kensinger, AMAX Real Estate. SOMOMLS as distributed by MLS GRID
- $649,9006 bd5 ba3.9k sqft3963 E El Dorado Street, Springfield, MO 65809ActiveMLS ID #60331054, Aaron M Owens, Alpha Realty MO, LLC. SOMOMLS as distributed by MLS GRID
- $450,0005 bd4 ba3.9k sqft1508 S Essex Road, Springfield, MO 65809ActiveMLS ID #60333264, Mina L Sorey, Keller Williams Local. SOMOMLS as distributed by MLS GRID
- $499,9005 bd4 ba3.3k sqft4039 E Melody Lane, Springfield, MO 65809ActiveMLS ID #60334201, Team Serrano, Assist 2 Sell. SOMOMLS as distributed by MLS GRID
- $634,9004 bd4 ba3.9k sqft3955 E Eastmoor Street, Springfield, MO 65809ActiveMLS ID #60328665, Debbie L Pell, Pell Realty. SOMOMLS as distributed by MLS GRID
- $544,0003 bd2 ba2.6k sqft4081 E Kingsbury Street, Springfield, MO 65809ActiveMLS ID #60334231, Martha Khadyrke, Old World Realty, LLC. SOMOMLS as distributed by MLS GRID
