It’s hard to beat the curb appeal of this home with stone-front, slate roof, new copper gutters, tiered beds, flagstone patio, and covered porch. It stands out even among the variety of charming 1940’s homes of Southeast Old Town’s Yates Gardens. Add to that: limited traffic that comes from a location near the end of a dead-end block, and private parking for one vehicle right in front. But curb appeal is just the beginning. Inside, the living room features a faux fireplace with mantle, large front window, walls with a unique, subtle textured surface, and lovely (original) hardwoods. The main level of this home is open and updated in the very best ways. The hardwoods continue into dining area and blend seamlessly with the (newer) hardwoods beyond in the family room. The kitchen is sleek and understated, with modern function and flair in earth tones that stylishly complement this classic home. It’s outfitted with custom cabinets, glass shelves, quartz-topped peninsula and high-end stainless appliances (Viking range; Liebherr refrigerator; Meile dishwasher). The family room addition is spacious with a discreet main-level powder room – hard to find in this community. Newer, over-size sliders and skylights make the space bright and cheery with the gas fireplace and surrounding built-ins serving as a focal point. The fenced back patio, a few steps down, is just what’s needed for grilling or a casual dinner, with access to the public alley in back. The upper level features two spacious bedrooms and a tastefully updated, shared bathroom with tub shower. Need extra storage? A pull-down staircase provides access to the floored attic. A rec room on the lower level opens to a nicely appointed laundry room with a built-in workbench. Beyond, an unfinished storage room to stash things away, and thoughtfully designed 2nd full bath.
Sold for $1,150,000
$1,150,000
929 S Saint Asaph St, Alexandria, VA 22314
2beds
1,882sqft
Townhouse
Built in 1940
1,792 Square Feet Lot
$1,273,000 Zestimate®
$611/sqft
$4,188 Estimated rent
Home value
$1,273,000
$1.21M - $1.35M
$4,188/mo
Zestimate® history
Owner options
List your home for rent
$4,188/mo
Rent Zestimate®
Find your next renter with Zillow Rental Manager. Plus, with online applications, you can quickly screen prospective tenants – for free.
$4,188/mo
Rent Zestimate®
Refinance and save
$7,107/mo
Est. payment
Refinancing to a lower rate could help reduce your monthly payments and save thousands over the life of the loan.
$7,107/mo
Est. payment
Explore your selling options
Work with a Zillow partner agent
Leverage their expertise and Zillow's premium Showcase listings to get your home seen by more buyers.
Get startedList with your own agent
Get your home in front of millions of buyers by listing it on Zillow.
Learn how to do itSell it yourself
Take full control of how buyers see your home on Zillow by listing For Sale by Owner (FSBO).
List your homeWhat's special
Zillow last checked:
Listing updated:
Listed by:
NON MEMBER 844-552-7444,
Non Subscribing Office
Bought with:
Mackenzie Horne, 5007260
Corcoran McEnearney
Source: Bright MLS,MLS#: VAAX2035612
Facts & features
Interior
Bedrooms & bathrooms
- Bedrooms: 2
- Bathrooms: 3
- Full bathrooms: 2
- 1/2 bathrooms: 1
- Main level bathrooms: 1
Rooms
- Room types: Living Room, Dining Room, Primary Bedroom, Bedroom 2, Kitchen, Family Room, Laundry, Recreation Room, Storage Room, Bathroom 2, Full Bath, Half Bath
Basement
- Area: 526
Heating
- Forced Air, Natural Gas
Cooling
- Central Air, Electric
Appliances
- Included: Built-In Range, Dishwasher, Disposal, Dryer, Range Hood, Stainless Steel Appliance(s), Washer, Water Heater, Refrigerator, Water Treat System, Electric Water Heater
- Laundry: Lower Level, Laundry Room
Features
- Built-in Features, Ceiling Fan(s), Combination Kitchen/Dining, Crown Molding, Open Floorplan, Kitchen - Gourmet, Kitchen Island, Recessed Lighting, Bathroom - Tub Shower, Upgraded Countertops, Plaster Walls, Dry Wall
- Flooring: Hardwood, Tile/Brick, Laminate, Wood
- Doors: Six Panel, Storm Door(s), Sliding Glass
- Windows: Double Pane Windows, Double Hung, Skylight(s)
- Basement: Partially Finished
- Number of fireplaces: 1
- Fireplace features: Gas/Propane
Interior area
- Total structure area: 1,882
- Total interior livable area: 1,882 sqft
- Finished area above ground: 1,356
- Finished area below ground: 526
Property
Parking
- Parking features: Assigned, On Street
- Has uncovered spaces: Yes
- Details: Assigned Parking
Accessibility
- Accessibility features: None
Features
- Levels: Three
- Stories: 3
- Patio & porch: Patio
- Exterior features: Lighting
- Pool features: None
- Fencing: Full
Lot
- Size: 1,792 Square Feet
Details
- Additional structures: Above Grade, Below Grade
- Parcel number: 11171000
- Zoning: RM
- Special conditions: Standard
Construction
Type & style
- Home type: Townhouse
- Architectural style: Traditional
- Property subtype: Townhouse
Materials
- Stone
- Foundation: Concrete Perimeter
- Roof: Slate,Metal,Flat,Rubber
Condition
- New construction: No
- Year built: 1940
Utilities & green energy
- Sewer: Public Sewer
- Water: Public
- Utilities for property: Natural Gas Available, Electricity Available, Sewer Available, Water Available, Cable Available
Community & HOA
Community
- Subdivision: Yates Gardens
HOA
- Has HOA: No
Location
- Region: Alexandria
Financial & listing details
- Price per square foot: $611/sqft
- Tax assessed value: $904,376
- Annual tax amount: $9,587
- Date on market: 6/27/2024
- Listing agreement: Exclusive Right To Sell
- Inclusions: Water Softener, Shed
- Ownership: Fee Simple
Price history
| Date | Event | Price |
|---|---|---|
| 5/31/2024 | Sold | $1,150,000-2.1%$611/sqft |
Source:  Bright MLS #VAAX2035612 Report a problem Bright MLS #VAAX2035612 Report a problem | ||
| 6/22/2023 | Listing removed | $1,175,000$624/sqft |
Source: Bright MLS #VAAX2023386 Report a problem | ||
| 5/18/2023 | Listed for sale | $1,175,000+89.7%$624/sqft |
Source: Bright MLS #VAAX2023386 Report a problem | ||
| 12/27/2011 | Sold | $619,500+12.8%$329/sqft |
Source: Public Record Report a problem | ||
| 6/29/2004 | Sold | $549,000+48.4%$292/sqft |
Source: Public Record Report a problem | ||
| 5/30/2000 | Sold | $369,900$197/sqft |
Source: Public Record Report a problem | ||
Public tax history
| Year | Property taxes | Tax assessment |
|---|---|---|
| 2026 | $12,943 +8.5% | $1,140,374 +8.5% |
| 2025 | $11,933 +12.4% | $1,051,326 +12.4% |
| 2024 | $10,617 +5.8% | $935,387 +3.4% |
| 2023 | $10,039 +3.3% | $904,376 +3.3% |
| 2022 | $9,718 +2.1% | $875,458 +8.7% |
| 2021 | $9,515 | $805,440 +2.1% |
| 2020 | -- | $788,993 +3.8% |
| 2019 | -- | $760,308 |
| 2018 | $6,916 -9.4% | $760,308 +2.1% |
| 2017 | $7,630 | $744,577 +1.8% |
| 2016 | $7,630 +0.6% | $731,586 +0.6% |
| 2015 | $7,584 +3.8% | $727,106 +3.8% |
| 2014 | $7,306 +10.4% | $700,440 +3.5% |
| 2013 | $6,616 +2.6% | $676,477 +2.6% |
| 2012 | $6,449 +4.2% | $659,364 +4.2% |
| 2011 | $6,191 +2.3% | $633,062 +2.3% |
| 2010 | $6,052 +4.6% | $618,847 -3.4% |
| 2009 | $5,785 +5.4% | $640,694 -1.4% |
| 2008 | $5,488 +4.8% | $649,505 +2.9% |
| 2007 | $5,236 -3.3% | $630,895 -5% |
| 2006 | $5,412 -14.4% | $664,100 +12.4% |
| 2005 | $6,319 +8.7% | $590,600 +8.7% |
| 2004 | $5,814 +13% | $543,400 +13% |
| 2003 | $5,145 +22.5% | $480,800 +22.5% |
| 2002 | $4,199 +12.1% | $392,400 +12.1% |
| 2001 | $3,747 | $350,200 |
Find assessor info on the county website
Neighborhood: Old Town
Nearby homes
- $943,5002 bd2 ba1.7k sqft927 S Saint Asaph St, Alexandria, VA 22314Off Market
- $1,645,800-- bd2 ba1.6k sqft931 S Saint Asaph St, Alexandria, VA 22314Off Market
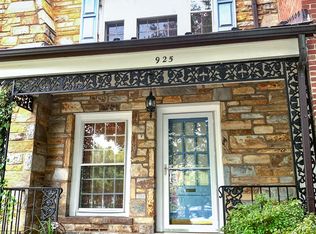
- $1,058,8002 bd2 ba1.8k sqft925 S Saint Asaph St, Alexandria, VA 22314Off Market
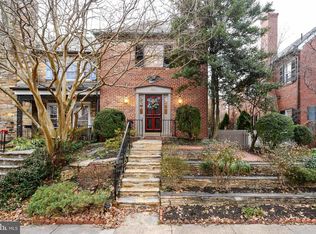
- $1,523,7003 bd3 ba2.4k sqft923 S Saint Asaph St, Alexandria, VA 22314Off Market
- $1,365,0003 bd2 ba1.4k sqft921 S Saint Asaph St, Alexandria, VA 22314Sold
- $1,132,4002 bd2 ba1.8k sqft919 S Saint Asaph St, Alexandria, VA 22314Off Market
- $1,105,6002 bd2 ba1.3k sqft917 S Saint Asaph St, Alexandria, VA 22314Off Market
- $215,000-- bd1 ba451 sqft922 S Washington St APT 312, Alexandria, VA 22314For Sale
Nearby schools
GreatSchools rating
- 8/10Lyles-Crouch ElementaryGrades: PK-5Distance: 0.3 mi
- 2/10Jefferson-Houston PreK-8 SchoolGrades: PK-8Distance: 1 mi
- 2/10Alexandria City High SchoolGrades: 9-12Distance: 2.9 mi
Schools provided by the listing agent
- Elementary: Lyles-crouch
- District: Alexandria City Public Schools
Source: Bright MLS. This data may not be complete. We recommend contacting the local school district to confirm school assignments for this home.
Get a cash offer in 3 minutes
Find out how much your home could sell for in as little as 3 minutes with a no-obligation cash offer.
Estimated market value
$1,273,000
Get a cash offer in 3 minutes
Find out how much your home could sell for in as little as 3 minutes with a no-obligation cash offer.
Estimated market value
$1,273,000
- Virginia
- Alexandria City
- Alexandria
- 22314
- Old Town
- 929 S Saint Asaph St
Nearby cities
Nearby neighborhoods
Nearby zip codes
Other Alexandria Topics
