Under contract-accepting backup offers. STUNNING TROPICAL PARADISE WITH RESORT-STYLE LIVING & COMPLETE PRIVACY! Welcome to your own private tropical oasis! This beautifully appointed home offers an exceptional blend of luxury, comfort, and privacy, featuring a spectacular three-story pool enclosure overlooking a sparkling saltwater pool and lush, beautifully landscaped grounds. The property backs up to secluded woods, creating a peaceful and private backdrop that makes your outdoor space feel like your own personal retreat. The saltwater pool and enclosure is designed for entertaining and relaxation, complete with a water fountain, color-changing lighting, and remote-controlled features. Brick pavers surround the pool, creating an inviting resort-style atmosphere perfect for enjoying sunny Florida days or relaxing under the stars. Inside, the triple-split floor plan provides exceptional flexibility and privacy, making it ideal for a multi-generational household or in-law suite arrangement. One of the over-sized guest bedrooms has a built-in Murphy Bed for functional space planning. Plantation shutters throughout the home add timeless elegance while providing privacy and light control. The pool, enclosure, and wood flooring are less than 4 years old and the home has been freshly painted inside and out within the last 2 months. Outdoor living is equally impressive, with professional landscaping, low-voltage lighting, and dusk-to-dawn automatic lighting designed to beautifully highlight the mature trees and landscape after sunset. The fully fenced yard includes three gates, offering convenient access and functionality. Additional features include a whole-house generator and a Ring doorbell camera system, providing added peace of mind and security. And the location is hard to beat! Just 8 minutes from downtown Ocala, you'll have restaurants, shopping, medical facilities, and everyday conveniences right at your fingertips while still enjoying the tranquility of your private tropical sanctuary within a secure, gated community with walking trails throughout the neighborhood. Beautifully landscaped. Thoughtfully designed. Exceptionally private. Resort-style living is waiting for you! This is more than a home—it’s your own private Florida paradise! Call your favorite realtor to book your private tour NOW!
Accepting backups
$679,900
929 SE 41ST STREET, OCALA, FL 34480
4beds
2,726sqft
Single Family Residence
Built in 2014
0.36 Acres Lot
$676,500 Zestimate®
$249/sqft
$167/mo HOA
What's special
Color-changing lightingInviting resort-style atmosphereSparkling saltwater poolLush beautifully landscaped groundsSpectacular three-story pool enclosureWater fountainRemote-controlled features
- 7 days
- 879
- 81
Likely to sell faster than
Zillow last checked:
Listing updated:
Listed by:
Michelle Dinkins 352-208-3705,
FL HOME SALES & DEV 352-208-3705
Source: Stellar MLS,MLS#: OM730991 Originating MLS: Ocala - Marion
Originating MLS: Ocala - Marion
Facts & features
Interior
Bedrooms & bathrooms
- Bedrooms: 4
- Bathrooms: 3
- Full bathrooms: 3
Primary bedroom
- Features: En Suite Bathroom, Garden Bath, Granite Counters, Makeup/Vanity Space, Split Vanities, Tub with Separate Shower Stall, Walk-In Tub, Water Closet/Priv Toilet, Window/Skylight in Bath, Dual Closets
- Level: First
- Area: 426.12 Square Feet
- Dimensions: 26.8x15.9
Bedroom 1
- Features: Ceiling Fan(s), Built-in Closet
- Level: First
- Area: 159.96 Square Feet
- Dimensions: 12.9x12.4
Bedroom 2
- Features: Ceiling Fan(s), Built-in Closet
- Level: First
- Area: 157.48 Square Feet
- Dimensions: 12.4x12.7
Kitchen
- Features: Breakfast Bar, Kitchen Island, Pantry
- Level: First
- Area: 224 Square Feet
- Dimensions: 14x16
Living room
- Level: First
- Area: 368.55 Square Feet
- Dimensions: 19.5x18.9
Heating
- Natural Gas
Cooling
- Central Air
Appliances
- Included: Oven, Cooktop, Dishwasher, Disposal, Dryer, Refrigerator, Washer
- Laundry: Inside
Features
- Coffered Ceiling(s), Crown Molding, Eating Space In Kitchen, Split Bedroom, Walk-In Closet(s), In-Law Floorplan
- Flooring: Tile, Hardwood
- Windows: Window Treatments
- Has fireplace: Yes
- Fireplace features: Gas
Interior area
- Total structure area: 6,647
- Total interior livable area: 2,726 sqft
Video & virtual tour
Property
Parking
- Total spaces: 2
- Parking features: Garage - Attached
- Attached garage spaces: 2
Features
- Levels: One
- Stories: 1
- Exterior features: Irrigation System, Lighting, Private Mailbox, Rain Gutters
- Has private pool: Yes
- Pool features: In Ground, Salt Water
Lot
- Size: 0.36 Acres
- Dimensions: 107 x 145
Details
- Parcel number: 3059804050
- Zoning: PD01
- Special conditions: None
Construction
Type & style
- Home type: SingleFamily
- Property subtype: Single Family Residence
Materials
- Stucco, Wood Frame
- Foundation: Concrete Perimeter
- Roof: Shingle
Condition
- New construction: No
- Year built: 2014
Utilities & green energy
- Sewer: Public Sewer
- Water: Private
- Utilities for property: Electricity Connected
Community & HOA
Community
- Features: Deed Restrictions, Gated Community - Guard, Golf Carts OK, Sidewalks
- Security: Gated Community, Security Lights
- Pet fee: $0 monthly
- Subdivision: BELLECHASE WILLOWS
HOA
- Has HOA: Yes
- Amenities included: Gated
- Services included: 24-Hour Guard
- HOA fee: $167 monthly
- HOA name: Stephanie McElroy at Leland Property Management
- HOA phone: 407-775-4351
Location
- Region: Ocala
Financial & listing details
- Price per square foot: $249/sqft
- Tax assessed value: $625,455
- Annual tax amount: $8,987
- Date on market: 9/16/2026
- Cumulative days on market: 8 days
- Listing terms: Assumable,Cash,Conventional,FHA,VA Loan
- Ownership: Fee Simple
- Total actual rent: 0
- Electric utility on property: Yes
- Road surface type: Asphalt
Estimated market value
$676,500
$643,000 - $710,000
$3,328/mo
Price history
| Date | Event | Price |
|---|---|---|
| 9/16/2026 | Listed for sale | $679,900+36.3%$249/sqft |
Source:  Stellar MLS #OM730991 Report a problem Stellar MLS #OM730991 Report a problem | ||
| 9/22/2024 | Listing removed | $499,000$183/sqft |
Source: Stellar MLS #OM623705 Report a problem | ||
| 9/22/2023 | Listing removed | -- |
Source: Stellar MLS #OM623705 Report a problem | ||
| 9/22/2021 | Sold | $499,000$183/sqft |
Source: Public Record Report a problem | ||
| 8/10/2021 | Pending sale | $499,000$183/sqft |
Source: Stellar MLS #OM623705 Report a problem | ||
| 7/29/2021 | Listed for sale | $499,000$183/sqft |
Source: Stellar MLS #OM623705 Report a problem | ||
| 7/24/2021 | Pending sale | $499,000$183/sqft |
Source: Stellar MLS #OM623705 Report a problem | ||
| 7/20/2021 | Listed for sale | $499,000+19.1%$183/sqft |
Source: Stellar MLS #OM623705 Report a problem | ||
| 9/28/2015 | Sold | $418,900-0.2%$154/sqft |
Source: Public Record Report a problem | ||
| 8/5/2015 | Price change | $419,900-0.9%$154/sqft |
Source: Keller Williams - Ocala #397608 Report a problem | ||
| 5/1/2015 | Listed for sale | $423,900+747.8%$156/sqft |
Source: 1st Home.CC #397608 Report a problem | ||
| 8/14/2013 | Sold | $50,000$18/sqft |
Source: Public Record Report a problem | ||
Public tax history
| Year | Property taxes | Tax assessment |
|---|---|---|
| 2025 | $8,988 +1.4% | $539,270 +2.9% |
| 2024 | $8,865 +16.4% | $524,072 +16.6% |
| 2023 | $7,615 -2.8% | $449,457 +4.4% |
| 2022 | $7,834 +51.8% | $430,513 +38.6% |
| 2021 | $5,160 +6.1% | $310,549 +1.4% |
| 2020 | $4,861 +1.6% | $306,261 +2.3% |
| 2019 | $4,784 | $299,375 +1.9% |
| 2018 | $4,784 +4.4% | $293,793 +2.1% |
| 2017 | $4,580 -28.3% | $287,750 +2.1% |
| 2016 | $6,385 | $281,832 -16.2% |
| 2015 | $6,385 +622.4% | $336,160 +572.3% |
| 2014 | $884 -17.7% | $50,000 -22% |
| 2009 | $1,074 -11.9% | $64,092 -14.2% |
| 2008 | $1,220 +60.2% | $74,685 +57.4% |
| 2007 | $761 | $47,451 -18.6% |
| 2006 | -- | $58,262 |
Find assessor info on the county website
Monthly payment
Est. payment
Payment breakdown
Explore the cost of this home by adjusting the details. Changes won't be saved.Climate risks
Neighborhood: 34480
Nearby schools
Schools provided by the listing agent
- Elementary: Shady Hill Elementary School
Source: Stellar MLS. This data may not be complete. We recommend contacting the local school district to confirm school assignments for this home.

Similar homes
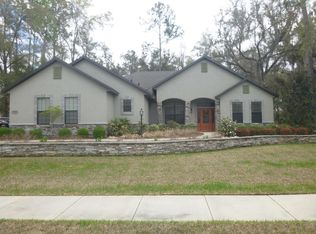
- $675,0003 bd2 ba2.4k sqft914 SE 43RD STREET, OCALA, FL 34480For Sale
 MLS ID #OM730173, Anthony Alfarone, REAL BROKER LLC - OCALA. Stellar MLS
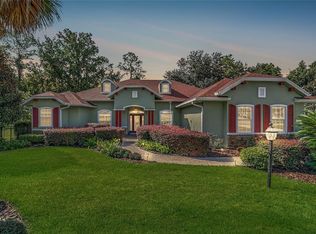
 - $625,0005 bd5 ba3.2k sqft521 SE 38TH STREET, OCALA, FL 34480For Sale
 MLS ID #OM732724, Melissa Brackett, ROBERTS REAL ESTATE INC. Stellar MLS
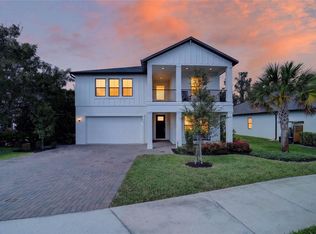
 - $699,0003 bd2 ba2.2k sqft2020 SE 73RD STREET, OCALA, FL 34480For Sale
 MLS ID #OM732427, Sabrina Salt, REAL BROKER LLC - OCALA. Stellar MLS
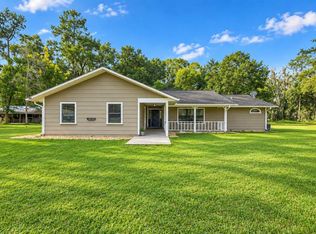
 - $697,7704 bd3 ba2.6k sqft(Undisclosed Address), OCALA, FL 34480For Sale
 MLS ID #O6424202, Steven Koleno, BEYCOME OF FLORIDA LLC. Stellar MLS
 - $519,9004 bd3 ba2.2k sqft1130 SE 42ND ROAD, OCALA, FL 34480For SaleMLS ID #OM719464, Lauren Uitts, ROYAL OAK REALTY LLC. Stellar MLS
- $615,0004 bd3 ba2.2k sqft1210 SE 42ND ROAD, OCALA, FL 34480For SaleMLS ID #OM730112, Sonya Nasser, BERKSHIRE HATHAWAY HS FLORIDA. Stellar MLS
- $719,9004 bd3 ba2.2k sqft3341 SE 45TH STREET, OCALA, FL 34480For SaleMLS ID #OM723600, Donna Knox, RE/MAX FOXFIRE - HWY 40. Stellar MLS
- $595,0004 bd2 ba2.2k sqft4227 SE 11TH AVENUE, OCALA, FL 34480For SaleMLS ID #OM727612, Nikki Serrano, STELLAR REAL ESTATE AGENCY LLC. Stellar MLS
- $529,9004 bd2 ba2k sqft3983 SE 5TH AVENUE, OCALA, FL 34480For SaleMLS ID #OM726095, Kenny McDonald, SELLSTATE NEXT GENERATION REALTY. Stellar MLS
- $675,0004 bd4 ba3.2k sqft2114 SE 25TH LOOP, OCALA, FL 34471For SaleMLS ID #A4694486, Troy Funk, REALTY ONE GROUP MVP. Stellar MLS
- $729,9004 bd2 ba2.4k sqft7830 SE 25TH AVENUE, OCALA, FL 34480For SaleMLS ID #OM723973, Tasha Osbourne, GOLDEN OCALA REAL ESTATE INC. Stellar MLS
- $769,0005 bd4 ba3.3k sqft3261 SE 41ST PLACE, OCALA, FL 34480For SaleMLS ID #OM728800, Tamara Myers, ENGEL & VOLKERS OCALA. Stellar MLS
- $395,0003 bd2 ba1.8k sqft2145 SE 38TH STREET, OCALA, FL 34480For SaleMLS ID #OM732647, Scott Coldwell, COLDWELL REALTY SOLD GUARANTEE. Stellar MLS
- $995,0004 bd4 ba2.9k sqft1003 SE 46TH STREET, OCALA, FL 34480For SaleMLS ID #OM721979, Anthony Alfarone, REAL BROKER LLC - OCALA. Stellar MLS
- $499,0004 bd2 ba2.2k sqft4310 SE 11TH AVENUE, OCALA, FL 34480For SaleMLS ID #OM729639, Erin Lindsay, ROBERTS REAL ESTATE INC. Stellar MLS
- $599,9005 bd3 ba2.9k sqft2151 SE 59TH STREET, OCALA, FL 34480For SaleMLS ID #OM703624, Ernest Martinez, EVM TOTAL REAL ESTATE SOLUTION. Stellar MLS
- $429,9003 bd2 ba1.9k sqft3803 SE 6TH AVENUE, OCALA, FL 34480For SaleMLS ID #G5116048, Karey Team Yarborough, SELLSTATE SUPERIOR REALTY. Stellar MLS
- $649,9004 bd3 ba3k sqft3220 SE 21ST AVENUE, OCALA, FL 34471For SaleMLS ID #OM726851, Robb Harrison, ROBB HARRISON REALTY INC. Stellar MLS
- $699,9004 bd3 ba2.9k sqft1701 SE 28TH STREET, OCALA, FL 34471For SaleMLS ID #OM712523, Michael Owen, GREATER OCALA PROPERTIES, INC. Stellar MLS
