Nestled on 1.26 acres with mature trees, this property sits next to Cedar Hill State Park and Cedar Ridge Preserve, offering immediate access to nature trails and wildlife. Secluded backyard steps offer a way to instantly connect with the surrounding beauty. This custom built, one-owner home features 4-bedrooms, 3.5 baths and a unique layout with two primary suites, one upstairs and one down, perfect for multi-generational living. Enjoy two living areas, a separate office and a large glass-enclosed sunroom. Located just minutes from Joe Pool Lake and Hillside Village shopping center, this property offers both privacy and convenience. Recently updated kitchen includes granite counter tops and stainless steel appliances. This thoughtfully designed floor plan provides a perfect foundation for your personal vision, offering endless opportunities to transform this home into something truly exceptional.
Sold
Street View
Price Unknown
929 Sleepy Hollow Dr, Cedar Hill, TX 75104
4beds
2,937sqft
Single Family Residence
Built in 1982
1.26 Acres Lot
$416,500 Zestimate®
$--/sqft
$3,079 Estimated rent
Home value
$416,500
$379,000 - $458,000
$3,079/mo
Zestimate® history
Owner options
List your home for rent
$3,079/mo
Rent Zestimate®
Find your next renter with Zillow Rental Manager. Plus, with online applications, you can quickly screen prospective tenants – for free.
$3,079/mo
Rent Zestimate®
Refinance and save
Refinancing to a lower rate could help reduce your monthly payments and save thousands over the life of the loan.
Explore your selling options
Work with a Zillow partner agent
Leverage their expertise and Zillow's premium Showcase listings to get your home seen by more buyers.
Get startedList with your own agent
Get your home in front of millions of buyers by listing it on Zillow.
Learn how to do itSell it yourself
Take full control of how buyers see your home on Zillow by listing For Sale by Owner (FSBO).
List your homeWhat's special
Zillow last checked:
Listing updated:
Listed by:
London Matter 0671065 817-637-2472,
Green Oaks Realty 817-637-2472
Bought with:
Rachel Rowan
Compass RE Texas, LLC.
Source: NTREIS,MLS#: 21007582
Facts & features
Interior
Bedrooms & bathrooms
- Bedrooms: 4
- Bathrooms: 4
- Full bathrooms: 3
- 1/2 bathrooms: 1
Primary bedroom
- Features: En Suite Bathroom
- Level: First
- Dimensions: 15 x 15
Primary bedroom
- Features: Dual Sinks, Fireplace, Garden Tub/Roman Tub, Separate Shower
- Level: Second
- Dimensions: 23 x 17
Bedroom
- Features: Built-in Features, Split Bedrooms, Walk-In Closet(s)
- Level: First
- Dimensions: 13 x 10
Bedroom
- Features: Split Bedrooms, Walk-In Closet(s)
- Level: First
- Dimensions: 13 x 11
Den
- Features: Fireplace
- Level: First
- Dimensions: 18 x 8
Dining room
- Level: First
- Dimensions: 15 x 14
Laundry
- Level: First
- Dimensions: 8 x 6
Living room
- Features: Built-in Features
- Level: First
- Dimensions: 18 x 15
Office
- Level: First
- Dimensions: 8 x 5
Sunroom
- Level: First
- Dimensions: 25 x 11
Heating
- Central, Natural Gas
Cooling
- Central Air
Appliances
- Included: Some Gas Appliances, Dryer, Dishwasher, Electric Oven, Disposal, Gas Oven, Gas Range, Gas Water Heater, Microwave, Plumbed For Gas, Refrigerator
- Laundry: Gas Dryer Hookup, In Garage
Features
- Eat-in Kitchen, Granite Counters, Multiple Master Suites, Walk-In Closet(s)
- Flooring: Carpet, Hardwood, Tile
- Has basement: No
- Number of fireplaces: 2
- Fireplace features: Gas Starter
Interior area
- Total interior livable area: 2,937 sqft
Property
Parking
- Total spaces: 2
- Parking features: Door-Single, Garage, Garage Faces Side
- Attached garage spaces: 2
Features
- Levels: One and One Half
- Stories: 1.5
- Patio & porch: Enclosed, Glass Enclosed
- Pool features: None
- Has view: Yes
- View description: Park/Greenbelt
Lot
- Size: 1.26 Acres
- Features: No Backyard Grass, Many Trees, Sloped
Details
- Parcel number: 16039700010030000
Construction
Type & style
- Home type: SingleFamily
- Architectural style: Detached
- Property subtype: Single Family Residence
Materials
- Brick
- Foundation: Slab
Condition
- Year built: 1982
Utilities & green energy
- Sewer: Public Sewer
- Water: Public
- Utilities for property: Natural Gas Available, Sewer Available, Separate Meters, Water Available
Community & HOA
Community
- Subdivision: Sleepy Hollow
HOA
- Has HOA: No
Location
- Region: Cedar Hill
Financial & listing details
- Tax assessed value: $469,200
- Annual tax amount: $10,004
- Date on market: 7/22/2025
- Cumulative days on market: 17 days
- Listing terms: Cash,Conventional
Price history
| Date | Event | Price |
|---|---|---|
| 8/20/2025 | Sold | -- |
Source: NTREIS #21007582 Report a problem | ||
| 8/15/2025 | Pending sale | $450,000$153/sqft |
Source: NTREIS #21007582 Report a problem | ||
| 8/8/2025 | Contingent | $450,000$153/sqft |
Source: NTREIS #21007582 Report a problem | ||
| 7/22/2025 | Listed for sale | $450,000$153/sqft |
Source: NTREIS #21007582 Report a problem | ||
Public tax history
| Year | Property taxes | Tax assessment |
|---|---|---|
| 2025 | $3,907 -7.1% | $469,200 +7.8% |
| 2024 | $4,207 +2.5% | $435,420 +5.3% |
| 2023 | $4,106 -31.7% | $413,320 |
| 2022 | $6,008 +2.4% | $413,320 +15.8% |
| 2021 | $5,865 +5.8% | $356,970 |
| 2020 | $5,542 +4.9% | $356,970 +24.2% |
| 2019 | $5,281 +1.7% | $287,410 |
| 2018 | $5,193 +5.1% | $287,410 +14.3% |
| 2017 | $4,938 +2.9% | $251,390 |
| 2016 | $4,800 +1.2% | $251,390 +17.2% |
| 2015 | $4,742 | $214,510 |
| 2014 | $4,742 | $214,510 |
| 2013 | -- | -- |
| 2012 | -- | -- |
| 2011 | -- | -- |
| 2010 | -- | -- |
| 2009 | -- | -- |
| 2008 | -- | -- |
| 2007 | -- | -- |
| 2005 | -- | -- |
| 2004 | -- | -- |
| 2003 | -- | -- |
| 2002 | -- | -- |
| 2001 | -- | -- |
Find assessor info on the county website
Neighborhood: Sleepy Hollow
Nearby homes
- $406,6003 bd2 ba2.3k sqft931 Sleepy Hollow Dr, Cedar Hill, TX 75104Off Market
- $517,3004 bd2 ba2.8k sqft927 Sleepy Hollow Dr, Cedar Hill, TX 75104Off Market
- $--4 bd3 ba3.2k sqft933 Sleepy Hollow Dr, Cedar Hill, TX 75104Sold
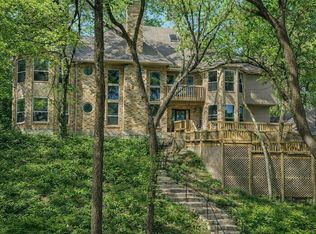
- $--4 bd4 ba3.3k sqft925 Sleepy Hollow Dr, Cedar Hill, TX 75104Sold

- $654,0005 bd4 ba3.6k sqft923 Sleepy Hollow Dr, Cedar Hill, TX 75104Off Market
- $454,3004 bd2 ba2.9k sqft928 Sleepy Hollow Dr, Cedar Hill, TX 75104Off Market
- $414,4003 bd2 ba2.3k sqft932 Sleepy Hollow Dr, Cedar Hill, TX 75104Off Market
- $70,000-- bd-- ba-- sqft926 Sleepy Hollow Dr, Cedar Hill, TX 75104Off Market
Nearby schools
GreatSchools rating
- NABray Elementary SchoolGrades: PK-5Distance: 1.2 mi
- 4/10Bessie Coleman Middle SchoolGrades: 6-8Distance: 2.4 mi
- 2/10Cedar Hill High SchoolGrades: 9-12Distance: 2 mi
Schools provided by the listing agent
- Elementary: Bray
- Middle: Besse Coleman
- High: Cedar Hill
- District: Cedar Hill ISD
Source: NTREIS. This data may not be complete. We recommend contacting the local school district to confirm school assignments for this home.
Get a cash offer in 3 minutes
Find out how much your home could sell for in as little as 3 minutes with a no-obligation cash offer.
Estimated market value
$416,500
Get a cash offer in 3 minutes
Find out how much your home could sell for in as little as 3 minutes with a no-obligation cash offer.
Estimated market value
$416,500
- Texas
- Dallas County
- Cedar Hill
- 75104
- Sleepy Hollow
- 929 Sleepy Hollow Dr
Nearby cities
Nearby neighborhoods
Nearby zip codes
Other Cedar Hill Topics
