OPEN HOUSE CANCELED Nestled on a breathtaking creek lot surrounded by towering trees and natural beauty, this exceptional one-story home offers the perfect blend of luxury, privacy, and outdoor living in the heart of McKinney. With 4 spacious bedrooms, 4 baths, a dedicated study, and multiple living spaces, this beautifully appointed residence is designed for both everyday comfort and elegant entertaining.
Rich hardwood floors, extensive crown molding, soaring ceilings, and designer finishes create a warm and inviting atmosphere throughout. The gourmet kitchen is a chef’s dream, featuring custom cabinetry, granite countertops, stainless steel appliances, double ovens, a gas cooktop, oversized island, and abundant prep and storage space. The kitchen opens seamlessly to the expansive family room highlighted by a stunning stone fireplace, built-in media center, and walls of windows overlooking the backyard oasis.
Retreat to the luxurious primary suite offering a spa-inspired bath with dual vanities, soaking tub, oversized walk-in shower, and generous closet space. Secondary bedrooms each provide comfort and privacy, while the dedicated study creates the ideal work-from-home environment.
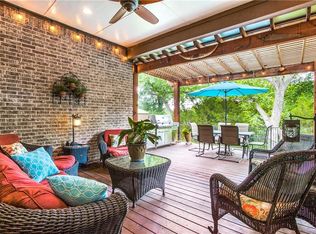
Step outside to your own private resort where a covered outdoor living area with a cedar ceiling overlooks the sparkling pool and spa. Beyond the pool, the property extends to a serene wooded creek setting complete with a firepit gathering area, creating a rare backyard experience perfect for relaxing, entertaining, or enjoying nature year-round.
This remarkable home offers the tranquility of a private retreat while remaining just minutes from shopping, dining, golf, and top-rated schools. A truly rare opportunity to own a one-story creek lot home with luxury finishes, resort-style outdoor living, and unmatched natural beauty.
Sold
Price Unknown
929 Sonoma Dr, McKinney, TX 75072
4beds
3,202sqft
Single Family Residence
Built in 2014
0.33 Acres Lot
$857,200 Zestimate®
$--/sqft
$4,514 Estimated rent
Home value
$857,200
$814,000 - $900,000
$4,514/mo
Zestimate® history
Owner options
List your home for rent
$4,514/mo
Rent Zestimate®
Find your next renter with Zillow Rental Manager. Plus, with online applications, you can quickly screen prospective tenants – for free.
$4,514/mo
Rent Zestimate®
Refinance and save
$307/mo
Est. payment
Refinancing to a lower rate could help reduce your monthly payments and save thousands over the life of the loan.
$307/mo
Est. payment
Explore your selling options
Work with a Zillow partner agent
Leverage their expertise and Zillow's premium Showcase listings to get your home seen by more buyers.
Get startedList with your own agent
Get your home in front of millions of buyers by listing it on Zillow.
Learn how to do itSell it yourself
Take full control of how buyers see your home on Zillow by listing For Sale by Owner (FSBO).
List your homeWhat's special
Sparkling pool and spaStunning stone fireplaceDesigner finishesRich hardwood floorsFirepit gathering areaIdeal work-from-home environmentBreathtaking creek lot
Zillow last checked:
Listing updated:
Listed by:
Tammy Flynn 0536119 214-546-1948,
Coldwell Banker Apex, REALTORS 972-562-5400
Bought with:
Jhon Garcia, 0621300
Gingrich Group, LLC
Source: NTREIS,MLS#: 21310456
Facts & features
Interior
Bedrooms & bathrooms
- Bedrooms: 4
- Bathrooms: 4
- Full bathrooms: 3
- 1/2 bathrooms: 1
Primary bedroom
- Features: Built-in Features, Ceiling Fan(s), Dual Sinks, Double Vanity, En Suite Bathroom, Garden Tub/Roman Tub, Sitting Area in Primary, Separate Shower, Walk-In Closet(s)
- Level: First
- Dimensions: 18 x 17
Bedroom
- Features: Ceiling Fan(s), En Suite Bathroom, Walk-In Closet(s)
- Level: First
- Dimensions: 14 x 11
Bedroom
- Features: Ceiling Fan(s), Walk-In Closet(s)
- Level: First
- Dimensions: 13 x 11
Bedroom
- Features: Ceiling Fan(s), Walk-In Closet(s)
- Level: First
- Dimensions: 12 x 12
Breakfast room nook
- Level: First
- Dimensions: 12 x 10
Dining room
- Level: First
- Dimensions: 14 x 11
Game room
- Features: Ceiling Fan(s)
- Level: First
- Dimensions: 15 x 13
Kitchen
- Features: Breakfast Bar, Built-in Features, Granite Counters, Kitchen Island, Walk-In Pantry
- Level: First
- Dimensions: 0 x 0
Living room
- Features: Built-in Features, Ceiling Fan(s), Fireplace
- Level: First
- Dimensions: 21 x 18
Office
- Level: First
- Dimensions: 14 x 11
Heating
- Central, Fireplace(s), Natural Gas
Cooling
- Central Air, Ceiling Fan(s), Electric
Appliances
- Included: Dishwasher, Electric Oven, Gas Cooktop, Disposal, Gas Water Heater, Microwave
- Laundry: Electric Dryer Hookup, Laundry in Utility Room
Features
- Chandelier, Decorative/Designer Lighting Fixtures, Double Vanity, High Speed Internet, Kitchen Island, Pantry, Smart Home, Cable TV, Walk-In Closet(s)
- Flooring: Carpet, Ceramic Tile, Engineered Hardwood
- Windows: Shutters, Window Coverings
- Has basement: No
- Number of fireplaces: 1
- Fireplace features: Stone
Interior area
- Total interior livable area: 3,202 sqft
Property
Parking
- Total spaces: 3
- Parking features: Door-Multi, Door-Single, Driveway, Epoxy Flooring, Garage Faces Front, Garage, Garage Door Opener
- Attached garage spaces: 3
Features
- Levels: One
- Stories: 1
- Patio & porch: Covered
- Exterior features: Fire Pit, Gas Grill, Outdoor Grill
- Pool features: Gunite, Heated, In Ground, Pool, Pool/Spa Combo, Waterfall
- Fencing: Fenced,Gate,Wood,Wrought Iron
- On waterfront: Yes
- Waterfront features: Creek, Waterfront
Lot
- Size: 0.33 Acres
- Features: Landscaped, Many Trees, Subdivision, Sprinkler System, Waterfront
Details
- Parcel number: R977500A05001
- Other equipment: Irrigation Equipment
Construction
Type & style
- Home type: SingleFamily
- Architectural style: Traditional,Detached
- Property subtype: Single Family Residence
Materials
- Brick, Rock, Stone
- Foundation: Slab
- Roof: Composition
Condition
- Year built: 2014
Utilities & green energy
- Sewer: Public Sewer
- Water: Public
- Utilities for property: Sewer Available, Underground Utilities, Water Available, Cable Available
Community & HOA
Community
- Features: Curbs, Sidewalks
- Security: Security System, Carbon Monoxide Detector(s), Smoke Detector(s)
- Subdivision: Flagstone Ph Ii
HOA
- Has HOA: Yes
- Services included: Association Management
- HOA fee: $307 semi-annually
- HOA name: Real Management
- HOA phone: 866-474-2573
Location
- Region: Mckinney
Financial & listing details
- Tax assessed value: $828,000
- Annual tax amount: $13,711
- Date on market: 6/25/2026
- Cumulative days on market: 3 days
- Listing terms: Cash,Conventional,VA Loan
- Exclusions: TVs
Price history
| Date | Event | Price |
|---|---|---|
| 7/23/2026 | Sold | -- |
Source: NTREIS #21310456 Report a problem | ||
| 7/16/2026 | Pending sale | $850,000$265/sqft |
Source: NTREIS #21310456 Report a problem | ||
| 6/27/2026 | Contingent | $850,000$265/sqft |
Source: NTREIS #21310456 Report a problem | ||
| 6/25/2026 | Listed for sale | $850,000$265/sqft |
Source: NTREIS #21310456 Report a problem | ||
Public tax history
| Year | Property taxes | Tax assessment |
|---|---|---|
| 2025 | $11,969 +5.7% | $784,758 +10% |
| 2024 | $11,322 +10.3% | $713,416 +10% |
| 2023 | $10,261 -8.6% | $648,560 +10% |
| 2022 | $11,223 +2.1% | $589,600 +10% |
| 2021 | $10,989 +1.5% | $536,000 +6.6% |
| 2020 | $10,829 -2% | $502,672 -1% |
| 2019 | $11,053 -0.4% | $507,639 +4.6% |
| 2018 | $11,096 -0.5% | $485,525 +2.6% |
| 2017 | $11,149 | $473,285 +0.5% |
| 2016 | $11,149 +555.8% | $471,033 +10.9% |
| 2015 | $1,700 | $424,871 +542.3% |
| 2014 | $1,700 | $66,150 +11.2% |
| 2013 | -- | $59,475 +3.4% |
| 2012 | -- | $57,525 +5.4% |
| 2011 | -- | $54,600 +26.4% |
| 2010 | -- | $43,200 |
Find assessor info on the county website
Neighborhood: Flagstone
Nearby homes
- $739,6004 bd3 ba3.3k sqft933 Sonoma Dr, McKinney, TX 75070Off Market
- $710,5004 bd4 ba2.9k sqft925 Sonoma Dr, McKinney, TX 75072Off Market
- $724,7005 bd5 ba3.2k sqft1001 Sonoma Dr, McKinney, TX 75072Off Market
- $861,0005 bd5 ba4k sqft921 Sonoma Dr, McKinney, TX 75072Off Market
- $825,0004 bd4 ba3.4k sqft1005 Sonoma Dr, McKinney, TX 75072For Sale
- $765,8004 bd3 ba4k sqft1508 Pecan Point Dr, McKinney, TX 75072Off Market
- $680,6005 bd4 ba3.7k sqft920 Sonoma Dr, McKinney, TX 75072Off Market
- $926,0004 bd5 ba4.5k sqft1512 Pecan Point Dr, McKinney, TX 75072Off Market
Nearby schools
GreatSchools rating
- 10/10Roy Lee Walker Elementary SchoolGrades: K-5Distance: 0.6 mi
- 9/10Faubion Middle SchoolGrades: 6-8Distance: 2.7 mi
- 7/10McKinney Boyd High SchoolGrades: 9-12Distance: 1.2 mi
Schools provided by the listing agent
- Elementary: Walker
- Middle: Dowell
- High: Mckinney Boyd
- District: McKinney ISD
Source: NTREIS. This data may not be complete. We recommend contacting the local school district to confirm school assignments for this home.
Get a cash offer in 3 minutes
Find out how much your home could sell for in as little as 3 minutes with a no-obligation cash offer.
Estimated market value
$857,200
Get a cash offer in 3 minutes
Find out how much your home could sell for in as little as 3 minutes with a no-obligation cash offer.
Estimated market value
$857,200
- Texas
- Collin County
- McKinney
- 75072
- Flagstone
- 929 Sonoma Dr
Nearby cities
Nearby neighborhoods
Nearby zip codes
Other McKinney Topics
