Skip main navigation
Sold for $265,000
  • $265,000

    929 Speyer Ave, Monaca, PA 15061

    3beds
    1,767sqft
    Single Family Residence
    Built in 1961
    10,018 Square Feet Lot
    $264,500 Zestimate®
    $150/sqft
    $1,780 Estimated rent

    Home value

    $264,500

    $251,000 - $278,000

    $1,780/mo

    Zestimate® history
    Loading
    Loading...

    Owner options

    List your home for rent

    $1,780/mo

    Rent Zestimate®

    Find your next renter with Zillow Rental Manager. Plus, with online applications, you can quickly screen prospective tenants – for free.

    Learn more

    $1,780/mo

    Rent Zestimate®

    Refinance and save

    $1,819/mo

    Est. payment

    Refinancing to a lower rate could help reduce your monthly payments and save thousands over the life of the loan.

    See today's rates

    $1,819/mo

    Est. payment

    Explore your selling options

    Work with a Zillow partner agent

    Leverage their expertise and Zillow's premium Showcase listings to get your home seen by more buyers.

    Get started

    List with your own agent

    Get your home in front of millions of buyers by listing it on Zillow.

    Learn how to do it

    Sell it yourself

    Take full control of how buyers see your home on Zillow by listing For Sale by Owner (FSBO).

    List your home

    What's special

    Charming yellow brick homeBeautiful sunroomRetro-style gas stoveInviting front porchMain-level primary suiteAmple counter spaceAbundant cabinetry
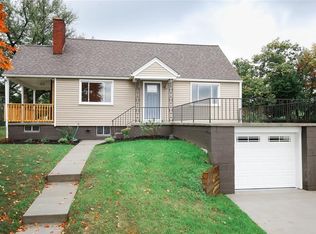
    Welcome to this charming yellow brick home nestled in the heart of Monaca Heights, just a stone’s throw from the river. With a backyard that offers a front-row seat to Fourth of July fireworks & close proximity to the scenic overlook along Ohio River Boulevard, this location is hard to beat! From the moment you arrive, the inviting front porch welcomes you into a home filled with space, character, & functionality. To the right, the oversized living room provides plenty of room for comfortable furniture, plants, & all of your favorite things. Across the way, the spacious kitchen is ready for entertaining & everyday living, featuring a retro-style gas stove, ample counter space, abundant cabinetry, & a nearly new refrigerator with a convenient bottom freezer. The adjoining dining room makes hosting meals a breeze while the main-level primary suite offers the convenience of first-floor living. A full bathroom completes the main level. Upstairs, you’ll find two generously sized bedrooms with a half bathroom conveniently located between them. Just across from the bathroom is a large storage closet, perfect for linens, towels, & all those items you need tucked away but easily accessible. The lower level offers even more possibilities, with a finished portion providing additional living or entertainment space, while the unfinished area offers excellent storage & the opportunity to finish it to suit your needs. An attached 1 & a half car garage leads directly into a beautiful sunroom. A peaceful spot to enjoy your morning coffee or unwind at the end of the day. Outside, the fully fenced in portion of the backyard allows for more privacy & space to relax. The small pool can remain or be removed depending on your preferences. An additional drive-through garage with alley access provides incredible storage & parking potential, with room for approximately 2–3 vehicles. Located in the Central Valley School District, this unique property combines character, generous living space, multiple garage options, & an unbeatable location. Whether you’re looking for room to entertain, space for hobbies & storage, or simply a place to enjoy the river views & community, this Yellow Brick House may be the one you’ve been waiting for! There’s no place like home!

    Zillow last checked:

    Listing updated:

    Listed by:

    Marissa Marroni-Logan 724-933-6300,

    RE/MAX SELECT REALTY

    Bought with:

    Leigh Krawchyk, RS348737

    COLDWELL BANKER REALTY

    Source: WPMLS,MLS#: 1772771MLS LogoOriginating MLS: West Penn Multi-List

    Facts & features

    Interior

    Bedrooms & bathrooms
    • Bedrooms: 3
    • Bathrooms: 2
    • Full bathrooms: 1
    • 1/2 bathrooms: 1
    Primary bedroom
    • Level: Main
    • Dimensions: 14x13
    Bedroom 2
    • Level: Upper
    • Dimensions: 15x15
    Bedroom 3
    • Level: Upper
    • Dimensions: 15x14
    Bonus room
    • Level: Main
    • Dimensions: 17x12
    Dining room
    • Level: Main
    • Dimensions: 13x12
    Family room
    • Level: Lower
    • Dimensions: 22x12
    Kitchen
    • Level: Main
    • Dimensions: 13x12
    Living room
    • Level: Main
    • Dimensions: 19x15
    Heating
    • Forced Air, Gas
    Cooling
    • Central Air
    Appliances
    • Included: Some Gas Appliances, Refrigerator, Stove
    Features
    • Flooring: Hardwood, Vinyl, Carpet
    • Windows: Screens
    • Basement: Partially Finished,Walk-Out Access
    • Has fireplace: No
    Interior area
    • Total structure area: 1,767
    • Total interior livable area: 1,767 sqft

    Property

    Parking
    • Total spaces: 3
    • Parking features: Attached, Detached, Garage, Garage Door Opener
    • Has attached garage: Yes
    Features
    • Levels: Two
    • Stories: 2
    • Pool features: None
    Lot
    • Size: 10,018 Square Feet
    • Dimensions: 0.23
    Details
    • Parcel number: 370011210000

    Construction

    Type & style
    • Home type: SingleFamily
    • Architectural style: Two Story
    • Property subtype: Single Family Residence
    Materials
    • Brick
    • Roof: Asphalt
    Condition
    • Resale
    • Year built: 1961
    Details
    • Warranty included: Yes

    Utilities & green energy

    • Sewer: Public Sewer
    • Water: Public

    Community & HOA

    Location
    • Region: Monaca

    Financial & listing details

    • Price per square foot: $150/sqft
    • Tax assessed value: $268,970
    • Annual tax amount: $4,067
    • Date on market: 9/4/2026

    Price history

    DateEventPrice
    10/14/2026Sold$265,000$150/sqft
    Source: WPMLS #1772771 Report a problem
    9/10/2026Pending sale$265,000$150/sqft
    Source: WPMLS #1772771 Report a problem
    9/4/2026Listed for sale$265,000+61.6%$150/sqft
    Source: WPMLS #1772771 Report a problem
    7/25/2016Sold$164,000+2.6%$93/sqft
    Source: WPMLS #1224407 Report a problem
    5/21/2016Listed for sale$159,850$90/sqft
    Source: Keller Williams - Pittsburgh South #1224407 Report a problem

    Public tax history

    YearProperty taxesTax assessment
    2026$4,168 +2.5%$206,900
    2025$4,067 +8.3%$206,900
    2024$3,754 -7.4%$206,900 +525.1%
    2023$4,052 +2.3%$33,100
    2022$3,960 +2.3%$33,100
    2021$3,872 +3.8%$33,100
    2020$3,732 $33,100
    2019$3,732 +333.6%$33,100
    2018$861 +17.1%$33,100
    2017$735 $33,100
    2016$735 $33,100
    2015$735 $33,100
    2014$735 $33,100
    2013-- $33,100
    2012-- $33,100
    2011-- $33,100
    2010-- $33,100
    2008-- $33,100
    2007-- $33,100
    2006-- $33,100
    Find assessor info on the county website

    Neighborhood: 15061

    Nearby schools

    GreatSchools rating
    Schools provided by the listing agent
    • District: Central Valley

    Source: WPMLS. This data may not be complete. We recommend contacting the local school district to confirm school assignments for this home.

    Sell for more on Zillow
    Get a Zillow Showcase℠ listing at no additional cost and you could sell for .
    $264,500
    2% more
    +$5,290
    With Zillow Showcase(estimated)

    $269,790

    Sell for more on Zillow
    Get a Zillow Showcase℠ listing at no additional cost and you could sell for .
    $264,500
    2% more
    +$5,290
    With Zillow Showcase(estimated)

    $269,790