Skip main navigation
Closed
  • $270,000

    929 Suffolk Ct #138C, Libertyville, IL 60048

    3beds
    1,525sqft
    Condominium, Single Family Residence
    Built in 1988
    -- sqft lot
    $330,600 Zestimate®
    $177/sqft
    $3,093 Estimated rent

    Home value

    $330,600

    $314,000 - $350,000

    $3,093/mo

    Zestimate® history
    Loading
    Loading...

    Owner options

    List your home for rent

    $3,093/mo

    Rent Zestimate®

    Find your next renter with Zillow Rental Manager. Plus, with online applications, you can quickly screen prospective tenants – for free.

    Learn more

    $3,093/mo

    Rent Zestimate®

    Refinance and save

    $2,294/mo

    Est. payment

    Refinancing to a lower rate could help reduce your monthly payments and save thousands over the life of the loan.

    See today's rates

    $2,294/mo

    Est. payment

    Explore your selling options

    Work with a Zillow partner agent

    Leverage their expertise and Zillow's premium Showcase listings to get your home seen by more buyers.

    Get started

    List with your own agent

    Get your home in front of millions of buyers by listing it on Zillow.

    Learn how to do it

    Sell it yourself

    Take full control of how buyers see your home on Zillow by listing For Sale by Owner (FSBO).

    List your home

    What's special

    Health clubFormal dining areaLarge eat in kitchenNew roofRear staircaseCul de sacVaulted ceilings
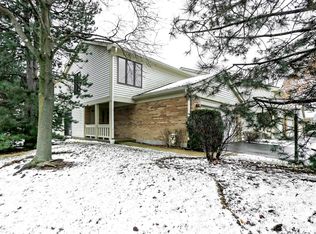
    Rare find 102 model in desirable Riva Ridge quietly tucked away in cul de sac so conveniently located near the heart of shopping, restaurants, health club & so much more! This spacious bright and cheery 1525 sqft second story ranch condo boasts vaulted ceilings with skylights, fireplace, wood laminate flooring, & spacious deck to enjoy year round! Two bedrooms plus den or third bedroom, two full baths, large eat in kitchen, plus formal dining area makes this the perfect layout. Primary bedroom has bonus walk in storage for added convenience. Two car garage with rear staircase for entry into unit. All appliances included, and can close quickly! Current HOA states can be rented after 1 year. New roof 2022, Water heater 2017, Furnace 2013. Total HOA is $419 per month *Proof of Funds required to accompany all cash offers. Please allow seller time for acceptance**

    Zillow last checked:

    Listing updated:

    Listed by:

    Chicky Johnson 847-602-8600,

    RE/MAX Suburban

    Bought with:

    Dan Cvejic

    Chicago Realty Professionals

    Source: MRED as distributed by MLS GRID,MLS#: 11925194MLS Logo

    Facts & features

    Interior

    Bedrooms & bathrooms
    • Bedrooms: 3
    • Bathrooms: 2
    • Full bathrooms: 2
    Rooms
    • Room types: No additional rooms
    Primary bedroom
    • Features: Flooring (Wood Laminate), Window Treatments (Blinds), Bathroom (Full)
    • Level: Second
    • Area: 216 Square Feet
    • Dimensions: 18X12
    Bedroom 2
    • Features: Flooring (Carpet), Window Treatments (Blinds)
    • Level: Second
    • Area: 168 Square Feet
    • Dimensions: 12X14
    Bedroom 3
    • Features: Flooring (Wood Laminate), Window Treatments (Blinds)
    • Level: Second
    • Area: 110 Square Feet
    • Dimensions: 11X10
    Dining room
    • Features: Flooring (Wood Laminate)
    • Level: Second
    • Area: 130 Square Feet
    • Dimensions: 13X10
    Kitchen
    • Features: Kitchen (Eating Area-Table Space), Flooring (Ceramic Tile), Window Treatments (Blinds)
    • Level: Second
    • Area: 169 Square Feet
    • Dimensions: 13X13
    Living room
    • Features: Flooring (Wood Laminate), Window Treatments (Blinds)
    • Level: Second
    • Area: 247 Square Feet
    • Dimensions: 13X19
    Heating
    • Natural Gas, Forced Air
    Cooling
    • Central Air
    Appliances
    • Included: Range, Microwave, Dishwasher, Refrigerator, Washer, Dryer, Disposal, Stainless Steel Appliance(s), Gas Water Heater
    • Laundry: Washer Hookup, Gas Dryer Hookup, In Unit
    Features
    • Cathedral Ceiling(s), Storage
    • Flooring: Laminate
    • Windows: Skylight(s)
    • Basement: None
    • Number of fireplaces: 1
    • Fireplace features: Gas Starter, Living Room
    Interior area
    • Total structure area: 0
    • Total interior livable area: 1,525 sqft

    Property

    Parking
    • Total spaces: 2
    • Parking features: Asphalt, Garage Door Opener, On Site, Garage Owned, Attached, Garage
    • Attached garage spaces: 2
    • Has uncovered spaces: Yes
    Accessibility
    • Accessibility features: No Disability Access
    Features
    • Patio & porch: Deck
    Lot
    • Features: Common Grounds
    Details
    • Parcel number: 11273020710000
    • Special conditions: None
    • Other equipment: Ceiling Fan(s)

    Construction

    Type & style
    • Home type: Condo
    • Property subtype: Condominium, Single Family Residence
    Materials
    • Vinyl Siding, Brick
    • Foundation: Concrete Perimeter
    • Roof: Shake
    Condition
    • New construction: No
    • Year built: 1988
    Details
    • Builder model: 102

    Utilities & green energy

    • Electric: Circuit Breakers
    • Sewer: Public Sewer
    • Water: Lake Michigan

    Community & HOA

    Community
    • Security: Security System
    • Subdivision: Riva Ridge Ii
    HOA
    • Has HOA: Yes
    • Services included: Parking, Insurance, Cable TV, Exterior Maintenance, Lawn Care, Scavenger, Snow Removal
    • HOA fee: $220 monthly
    Location
    • Region: Libertyville

    Financial & listing details

    • Price per square foot: $177/sqft
    • Annual tax amount: $6,549
    • Date on market: 11/6/2023
    • Listing terms: Conventional
    • Ownership: Condo

    Price history

    DateEventPrice
    1/12/2024Sold$270,000-1.7%$177/sqft
    Source: MRED as distributed by MLS GRID #11925194 Report a problem
    12/19/2023Contingent$274,750$180/sqft
    Source: MRED as distributed by MLS GRID #11925194 Report a problem
    12/4/2023Price change$274,750-8.3%$180/sqft
    Source: MRED as distributed by MLS GRID #11925194 Report a problem
    11/6/2023Listed for sale$299,750$197/sqft
    Source: MRED as distributed by MLS GRID #11925194 Report a problem

    Public tax history

    Tax history is unavailable.

    Neighborhood: 60048

    Nearby schools

    GreatSchools rating
    Schools provided by the listing agent
    • District: 73

    Source: MRED as distributed by MLS GRID. This data may not be complete. We recommend contacting the local school district to confirm school assignments for this home.

    Get a cash offer in 3 minutes
    Find out how much your home could sell for in as little as 3 minutes with a no-obligation cash offer.
    Estimated market value
    $330,600
    Get a cash offer in 3 minutes
    Find out how much your home could sell for in as little as 3 minutes with a no-obligation cash offer.
    Estimated market value
    $330,600