Welcome to this newly built 2025 ranch in Sheboygan Falls' Founder's Pointe subdivision. This 3-bedroom, 2-bath home offers open-concept living with a spacious kitchen featuring an island and pantry, primary bedroom with walk-in closet and private full bathroom. The full basement is stubbed for a future bathroom, offering room to expand. Additional features include central air, an attached 2-car garage, and low-maintenance vinyl siding. Move-in ready with modern finishes in a desirable neighborhood.
Pending
$343,900
929 Sully WAY, Sheboygan Falls, WI 53085
3beds
1,423sqft
Single Family Residence
Built in 2025
6,534 Square Feet Lot
$343,900 Zestimate®
$242/sqft
$-- HOA
What's special
Low-maintenance vinyl sidingCentral airOpen-concept living
- 42 days
- 60
- 0
Zillow last checked:
Listing updated:
Listed by:
Susie Meyer PropertyInfo@shorewest.com,
Shorewest Realtors, Inc.
Source: WIREX MLS,MLS#: 1974482 Originating MLS: Metro MLS
Originating MLS: Metro MLSFacts & features
Interior
Bedrooms & bathrooms
- Bedrooms: 3
- Bathrooms: 2
- Full bathrooms: 2
- Main level bedrooms: 3
Primary bedroom
- Level: Main
- Area: 168
- Dimensions: 14 x 12
Bedroom 2
- Level: Main
- Area: 100
- Dimensions: 10 x 10
Bedroom 3
- Level: Main
- Area: 100
- Dimensions: 10 x 10
Bathroom
- Features: Stubbed For Bathroom on Lower, Tub Only, Master Bedroom Bath, Shower Over Tub, Shower Stall
Dining room
- Level: Main
- Area: 120
- Dimensions: 12 x 10
Kitchen
- Level: Main
- Area: 144
- Dimensions: 12 x 12
Living room
- Level: Main
- Area: 252
- Dimensions: 21 x 12
Heating
- Natural Gas, Forced Air
Cooling
- Central Air
Appliances
- Included: Dishwasher, Disposal, Microwave, Oven, Range, Refrigerator
Features
- High Speed Internet, Pantry, Walk-In Closet(s), Kitchen Island
- Basement: 8'+ Ceiling,Full,Concrete,Radon Mitigation System,Sump Pump
Interior area
- Total structure area: 1,423
- Total interior livable area: 1,423 sqft
- Finished area above ground: 1,423
- Finished area below ground: 0
Video & virtual tour
Property
Parking
- Total spaces: 2
- Parking features: Garage Door Opener, Attached, 2 Car
- Attached garage spaces: 2
Features
- Levels: One
- Stories: 1
Lot
- Size: 6,534 Square Feet
Details
- Parcel number: 59282926015
- Zoning: Res
Construction
Type & style
- Home type: SingleFamily
- Architectural style: Ranch
- Property subtype: Single Family Residence
Materials
- Vinyl Siding
Condition
- 0-5 Years
- New construction: No
- Year built: 2025
Utilities & green energy
- Sewer: Public Sewer
- Water: Public
- Utilities for property: Cable Available
Community & HOA
Location
- Region: Sheboygan Falls
- Municipality: Sheboygan Falls
Financial & listing details
- Price per square foot: $242/sqft
- Tax assessed value: $65,700
- Annual tax amount: $894
- Date on market: 8/3/2026
- Inclusions: Stove/Range, Refrigerator, Dishwasher, Disposal, Microwave, Window Treatments
- Exclusions: Washer, Dryer, Keyless Front Entry Lock, Blink Doorbell, Garage Tv Mount, Seller's Personal Property
Estimated market value
$343,900
$327,000 - $361,000
$2,089/mo
Price history
| Date | Event | Price |
|---|---|---|
| 8/6/2026 | Pending sale | $343,900$242/sqft |
Source:  WIREX MLS #1974482 Report a problem WIREX MLS #1974482 Report a problem | ||
| 8/3/2026 | Listed for sale | $343,900+5.8%$242/sqft |
Source: WIREX MLS #1974482 Report a problem | ||
| 8/25/2025 | Sold | $325,000$228/sqft |
Source: WIREX MLS #1926723 Report a problem | ||
| 7/30/2025 | Contingent | $325,000$228/sqft |
Source: WIREX MLS #1926723 Report a problem | ||
| 7/16/2025 | Listed for sale | $325,000$228/sqft |
Source: WIREX MLS #1926723 Report a problem | ||
Public tax history
| Year | Property taxes | Tax assessment |
|---|---|---|
| 2025 | $1,006 +105.9% | $61,500 +92.2% |
| 2024 | $489 | $32,000 |
Find assessor info on the county website
Monthly payment
Est. payment
Payment breakdown
Explore the cost of this home by adjusting the details. Changes won't be saved.Climate risks
Neighborhood: 53085
Nearby schools
Schools provided by the listing agent
- Elementary: Sheboygan Falls
- Middle: Sheboygan Falls
- High: Sheboygan Falls
- District: Sheboygan Falls
Source: WIREX MLS. This data may not be complete. We recommend contacting the local school district to confirm school assignments for this home.

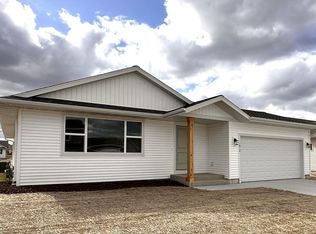
Similar homes
- $304,0003 bd1 ba1.4k sqft151 Guilford STREET, Sheboygan Falls, WI 53085Active
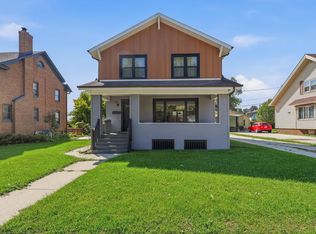 MLS ID #1980009, Jennifer Littmann. WIREX MLS
 - $297,0003 bd2 ba1.3k sqft1058 Wipple WAY, Sheboygan Falls, WI 53085Active
 MLS ID #1978218, Tara Hocevar. WIREX MLS
 - $264,9004 bd2 ba1.6k sqft204 Park STREET, Sheboygan Falls, WI 53085Active
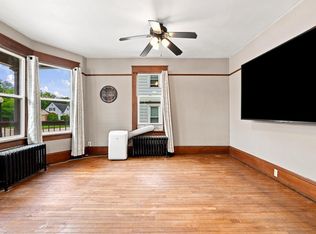 MLS ID #1980233, Nicole Kapellen. WIREX MLS
 - $297,0003 bd2 ba1.3k sqft1066 Happy LANE, Sheboygan Falls, WI 53085Active
 MLS ID #1967410, Tara Hocevar. WIREX MLS
