Skip main navigation
Active
  • Price increase: $220.1K (5/14)
    $950,000

    929 Tezcucco Ct, Covington, LA 70433

    3beds
    3,446sqft
    : 
    Loading
    Get pre-qualified
    Single Family Residence
    Built in 2015
    6,860 Square Feet Lot
    $-- Zestimate®
    $276/sqft
    $160/mo HOA

    What's special

    Nostalgic architectural detailsExtensive custom millwork throughoutIron-laced terracesDouble front galleriesNatural quartzite countertopsGorgeous brazilian walnut floorsPrivate terrace
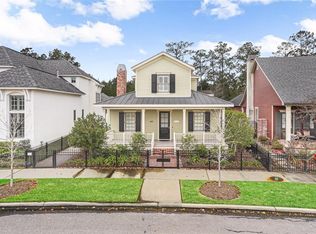
    *IMPRESSIVE WOW FACTOR! Experience the timeless elegance right here on the Northshore. This "Live, Work, Play" masterpiece greets you with nostalgic architectural details and extensive custom millwork throughout. Entertain in a chef’s dream kitchen featuring Sub-Zero and Wolf appliances, or relax in the spacious living area under soaring coffered ceilings. CALACATTA GOLD MARBLE & NATURAL QUARTZITE COUNTERTOPS, SOLID 8FT DOORS, ALL BED RMS FEATURE IN-SUITE BATHS, EXTRA 2ND FLOOR INSULATION/SOUNDPROOFING, UNDER MOUNT PORCELAIN JETTED TUB. Designed with longevity in mind, this home has space to add elevator, allowing for a seamless elevator installation whenever you desire The home boasts gorgeous Brazilian Walnut floors and a unique "hidden" split-beam TV/Mirror system. Retreat to the lavish owner’s suite, complete with a private terrace and a spa-like marble shower with multiple heads. With double front galleries, iron-laced terraces, and a prime corner lot overlooking the park, this home is a masterclass in sophistication. A must-see!
    63 days
    |
    186
    |
    5
    |

    Zillow last checked:

    Listing updated:

    Listed by:

    Christine Curtis 985-966-2917,

    NOLA Living Realty 504-301-9757

    Source: GSREIN,MLS#: 2557402MLS Logo

    Loading...

      Facts & features

      Interior

      Bedrooms & bathrooms
      • Bedrooms: 3
      • Bathrooms: 4
      • Full bathrooms: 3
      • 1/2 bathrooms: 1
      Primary bedroom
      • Description: Flooring: Wood
      • Level: Second
      • Dimensions: 20.00 X 16.00
      Bedroom
      • Description: Flooring: Wood
      • Level: Second
      • Dimensions: 17.00 X 12.00
      Bedroom
      • Description: Flooring: Wood
      • Level: Second
      • Dimensions: 17.00 X 12.00
      Primary bathroom
      • Description: Flooring: Marble
      • Level: Second
      • Dimensions: 19.00 X 11.00
      Den
      • Description: Flooring: Wood
      • Level: First
      • Dimensions: 14.00 X 18.00
      Dining room
      • Description: Flooring: Wood
      • Level: First
      • Dimensions: 18.00 X 14.00
      Kitchen
      • Description: Flooring: Wood
      • Level: First
      • Dimensions: 26.00 X 12.00
      Living room
      • Description: Flooring: Wood
      • Level: First
      • Dimensions: 28.00 X 20.00
      Office
      • Description: Flooring: Wood
      • Level: Second
      • Dimensions: 12.00 X 10.00
      Heating
      • Central, Multiple Heating Units
      Cooling
      • Central Air, 2 Units
      Appliances
      • Included: Cooktop, Dishwasher, Disposal, Microwave, Oven, Wine Cooler
      Features
      • Wet Bar, Butler's Pantry, Pantry, Stone Counters, Stainless Steel Appliances, Wired for Sound
      • Has fireplace: Yes
      • Fireplace features: Gas
      Interior area
      • Total structure area: 4,752
      • Total interior livable area: 3,446 sqft

      Property

      Parking
      • Parking features: Garage
      • Has garage: Yes
      Features
      • Levels: Two
      • Stories: 2
      • Patio & porch: Covered, Balcony
      • Exterior features: Balcony, Fence, Sprinkler/Irrigation
      • Pool features: Community
      Lot
      • Size: 6,860 Square Feet
      • Dimensions: 34 x 125 x 74 x 126
      • Features: Corner Lot, Outside City Limits
      Details
      • Parcel number: 70433929TezcuccoCT54
      • Special conditions: None

      Construction

      Type & style
      • Home type: SingleFamily
      • Architectural style: Cottage
      • Property subtype: Single Family Residence
      Materials
      • HardiPlank Type
      • Foundation: Slab
      • Roof: Shingle
      Condition
      • Excellent
      • Year built: 2015

      Utilities & green energy

      • Sewer: Public Sewer
      • Water: Public
      Green energy
      • Energy efficient items: HVAC, Insulation, Water Heater, Windows

      Community & HOA

      Community
      • Features: Pool
      • Security: Fire Sprinkler System
      • Subdivision: TerraBella Village
      HOA
      • Has HOA: Yes
      • HOA fee: $480 quarterly
      • HOA name: HIGH/DRY "C"
      Location
      • Region: Covington

      Financial & listing details

      • Price per square foot: $276/sqft
      • Tax assessed value: $673,694
      • Annual tax amount: $8,341
      • Date on market: 5/14/2026

        Estimated market value

        Not available

        Estimated sales range

        Not available

        Not available

        Price history

        DateEventPrice
        7/3/2026Price change$4,495-9.6%$1/sqft
        Source: GSREIN #2556727 Report a problem
        5/14/2026Price change$950,000+30.2%$276/sqft
        Source: GSREIN #2557402 Report a problem
        5/9/2026Listed for rent$4,975$1/sqft
        Source: GSREIN #2556727 Report a problem
        3/24/2026Listing removed$4,975$1/sqft
        Source: GSREIN #2531953 Report a problem
        12/29/2025Price change$4,975-7.9%$1/sqft
        Source: GSREIN #2531953 Report a problem
        12/5/2025Price change$5,400-3.6%$2/sqft
        Source: GSREIN #2531953 Report a problem
        11/22/2025Listed for rent$5,600+33.3%$2/sqft
        Source: GSREIN #2531953 Report a problem
        12/2/2021Price change$729,900-0.6%$212/sqft
        Source: GSREIN #2314894 Report a problem
        11/15/2021Listed for sale$734,500$213/sqft
        Source: GSREIN #2314894 Report a problem
        11/11/2021Pending sale$734,500$213/sqft
        Source: GSREIN #2314894 Report a problem
        11/5/2021Listed for sale$734,500$213/sqft
        Source: GSREIN #2314894 Report a problem
        10/23/2021Pending sale$734,500$213/sqft
        Source: GSREIN #2314894 Report a problem
        10/15/2021Price change$734,500-2%$213/sqft
        Source: GSREIN #2314894 Report a problem
        9/11/2021Price change$749,500+1.3%$217/sqft
        Source: GSREIN #2314894 Report a problem
        8/22/2021Price change$739,900-1.3%$215/sqft
        Source: GSREIN #2307412 Report a problem
        7/24/2021Price change$749,900+2.7%$218/sqft
        Source: GSREIN #2307412 Report a problem
        1/15/2019Listing removed$4,200$1/sqft
        Source: Mauti Schroder Scoggin Real Estate #2176937 Report a problem
        1/7/2019Listed for rent$4,200$1/sqft
        Source: Mauti Schroder Scoggin Real Estate #2176937 Report a problem
        12/5/2018Listing removed$4,200$1/sqft
        Source: Mauti Schroder Scoggin Real Estate #2176937 Report a problem
        11/9/2018Price change$730,000-2.7%$212/sqft
        Source: Mauti Schroder Scoggin Real Estate #2148403 Report a problem
        10/12/2018Listed for rent$4,200$1/sqft
        Source: Mauti Schroder Scoggin Real Estate #2176937 Report a problem
        4/6/2018Listed for sale$749,900$218/sqft
        Source: Mauti Schroder Scoggin Real Estate #2148403 Report a problem
        7/18/2014Sold--
        Source: Public Record Report a problem

        Public tax history

        YearProperty taxesTax assessment
        2025$8,341 -2.4%$67,369 +1.1%
        2024$8,546 -8%$66,648 -1.2%
        2023$9,287 +0%$67,433
        2022$9,287 +0.2%$67,433
        2021$9,270 -0.2%$67,433
        2020$9,292 -5.1%$67,433 -2.1%
        2019$9,796 +62%$68,870 +62.2%
        2018$6,046 +6.3%$42,461 +7%
        2017$5,690 +427%$39,688 +429.2%
        2016$1,080 $7,500
        2015$1,080 -2.6%$7,500 +150%
        2014$1,109 +152.7%$3,000
        2013$439 $3,000
        Find assessor info on the county website

        Monthly payment

        Est. payment

        Payment breakdown

        Explore the cost of this home by adjusting the details. Changes won't be saved.
        All calculations are estimates and provided by Zillow, Inc. for informational purposes only. Actual amounts may vary.
        HOA fees may include property taxes on listings classified as Co-Ops. Contact the listing agent and/or owner for fee details.
        Mortgage interest rates are dependent on a number of factors, including credit score, down payment, and repayment length. Interest rate data provided by Zillow Group Marketplace, Inc. as of 1/1/1970 from various mortgage lenders with which we have lead or other similar arrangements; the Estimated Payment is an average of those rates.
        See how much you could borrow to make a competitive offer.

        Climate risks

        Neighborhood: 70433

        Getting around

        10 / 100
        Car-Dependent
        28 / 100
        Somewhat Bikeable

        Nearby schools

        GreatSchools rating

        A local agent can set up tours, give advice and negotiate with sellers.

        A local lender can help you make sure your offer is ready when you are.

        Browse local experts

        Similar homes