This four-sided brick on a full basement with two master suites is nestled in a quiet, well-maintained neighborhood. This residence includes a new roof and a very unique and functional floor plan one which includes a primary bedroom on main plus two additional bedrooms, an office, a cozy fireside family room with a wall of windows, a formal dining room, an updated kitchen that opens to breakfast area that looks onto a beautiful yard of birds and small wildlife. Upstairs is an additional primary suite including an additional bathroom beautiful built-in closet and an additional bonus room making this an ideal situation for multigenerational living. Outside, the home is surrounded by a landscaped yard, a deck, a private back yard perfect for outdoor activities or relaxation. The neighborhood amenities include a pool, tennis courts and a playground. Located in this very desirable area close to top schools, parks, shopping and dining options. It offers easy access to major highways. This peaceful community atmosphere and proximity to area amenities makes this a desirable standout choice. It is a perfect blend of comfort, convenience and elegance. Not far from Historic Marietta Square and Kennesaw Mountain. Best of all lower Cobb County taxes.
Closed
$708,000
929 Thousand Oaks Bnd NW, Kennesaw, GA 30152
4beds
3,437sqft
Single Family Residence, Residential
Built in 1999
0.53 Acres Lot
$703,900 Zestimate®
$206/sqft
$3,447 Estimated rent
Home value
$703,900
$648,000 - $767,000
$3,447/mo
Zestimate® history
Owner options
List your home for rent
$3,447/mo
Rent Zestimate®
Find your next renter with Zillow Rental Manager. Plus, with online applications, you can quickly screen prospective tenants – for free.
$3,447/mo
Rent Zestimate®
Refinance and save
$5,023/mo
Est. payment
Refinancing to a lower rate could help reduce your monthly payments and save thousands over the life of the loan.
$5,023/mo
Est. payment
Explore your selling options
Work with a Zillow partner agent
Leverage their expertise and Zillow's premium Showcase listings to get your home seen by more buyers.
Get startedList with your own agent
Get your home in front of millions of buyers by listing it on Zillow.
Learn how to do itSell it yourself
Take full control of how buyers see your home on Zillow by listing For Sale by Owner (FSBO).
List your homeWhat's special
Four-sided brickUpdated kitchenBeautiful yardWall of windowsCozy fireside family roomBreakfast area
Zillow last checked:
Listing updated:
Listed by:
TRICIA LEUALLEN,
Atlanta Fine Homes Sotheby's International 770-604-1000
Bought with:
Iliana Icen, 209679
Berkshire Hathaway HomeServices Georgia Properties
Source: FMLS GA,MLS#: 7476589
Facts & features
Interior
Bedrooms & bathrooms
- Bedrooms: 4
- Bathrooms: 4
- Full bathrooms: 3
- 1/2 bathrooms: 1
- Main level bathrooms: 2
- Main level bedrooms: 3
Rooms
- Room types: Bonus Room, Family Room, Living Room, Workshop, Other
Primary bedroom
- Features: Master on Main, Other
- Level: Master on Main, Other
Bedroom
- Features: Master on Main, Other
Primary bathroom
- Features: Double Vanity, Separate Tub/Shower, Soaking Tub, Whirlpool Tub
Dining room
- Features: Separate Dining Room
Kitchen
- Features: Cabinets White, Pantry Walk-In, Solid Surface Counters
Heating
- Central, Natural Gas
Cooling
- Central Air
Appliances
- Included: Dishwasher, Disposal, Double Oven, Dryer, Gas Cooktop, Microwave, Refrigerator, Self Cleaning Oven, Washer
- Laundry: Laundry Room, Main Level
Features
- Bookcases, Cathedral Ceiling(s), Entrance Foyer 2 Story, High Ceilings 10 ft Main, High Speed Internet, Tray Ceiling(s), Walk-In Closet(s)
- Flooring: Carpet, Ceramic Tile, Hardwood
- Windows: Insulated Windows, Skylight(s)
- Basement: Bath/Stubbed,Daylight,Driveway Access,Exterior Entry,Unfinished
- Attic: Pull Down Stairs
- Number of fireplaces: 2
- Fireplace features: Family Room, Gas Log, Gas Starter, Glass Doors, Insert, Master Bedroom
- Common walls with other units/homes: No Common Walls
Interior area
- Total structure area: 3,437
- Total interior livable area: 3,437 sqft
- Finished area above ground: 3,437
- Finished area below ground: 0
Property
Parking
- Total spaces: 3
- Parking features: Garage, Garage Door Opener, Garage Faces Side
- Garage spaces: 3
Accessibility
- Accessibility features: None
Features
- Levels: Three Or More
- Patio & porch: Deck
- Exterior features: None
- Pool features: None
- Has spa: Yes
- Spa features: Bath, None
- Fencing: None
- Has view: Yes
- View description: Neighborhood
- Waterfront features: None
- Body of water: None
Lot
- Size: 0.53 Acres
- Features: Back Yard, Corner Lot, Front Yard, Landscaped
Details
- Additional structures: None
- Parcel number: 20026200430
- Other equipment: Satellite Dish
- Horse amenities: None
Construction
Type & style
- Home type: SingleFamily
- Architectural style: Traditional
- Property subtype: Single Family Residence, Residential
Materials
- Brick, Brick 4 Sides
- Foundation: Brick/Mortar, Concrete Perimeter
- Roof: Composition,Shingle
Condition
- Resale
- New construction: No
- Year built: 1999
Utilities & green energy
- Electric: 110 Volts
- Sewer: Public Sewer
- Water: Public
- Utilities for property: Cable Available, Electricity Available, Natural Gas Available, Phone Available, Sewer Available, Underground Utilities, Water Available
Green energy
- Energy efficient items: None
- Energy generation: None
Community & HOA
Community
- Features: Clubhouse, Homeowners Assoc, Lake, Near Schools, Near Shopping, Near Trails/Greenway, Playground, Pool, Restaurant, Sidewalks, Street Lights, Tennis Court(s)
- Security: Carbon Monoxide Detector(s), Fire Sprinkler System, Smoke Detector(s)
- Subdivision: Hickory Springs
HOA
- Has HOA: No
- Services included: Swim, Tennis
- HOA fee: $770 annually
Location
- Region: Kennesaw
Financial & listing details
- Price per square foot: $206/sqft
- Tax assessed value: $728,850
- Annual tax amount: $1,514
- Date on market: 10/24/2024
- Cumulative days on market: 171 days
- Listing terms: Cash,Conventional
- Electric utility on property: Yes
- Road surface type: Asphalt
Price history
| Date | Event | Price |
|---|---|---|
| 5/9/2025 | Sold | $708,000$206/sqft |
Source:  FMLS GA #7476589 Report a problem FMLS GA #7476589 Report a problem | ||
| 4/21/2025 | Pending sale | $708,000$206/sqft |
Source: FMLS GA #7476589 Report a problem | ||
| 4/4/2025 | Price change | $708,000-10.2%$206/sqft |
Source: FMLS GA #7476589 Report a problem | ||
| 2/18/2025 | Price change | $788,000-2.5%$229/sqft |
Source: FMLS GA #7476589 Report a problem | ||
| 12/17/2024 | Price change | $808,000-3.6%$235/sqft |
Source: FMLS GA #7476589 Report a problem | ||
| 10/24/2024 | Listed for sale | $838,000+61.8%$244/sqft |
Source: FMLS GA #7476589 Report a problem | ||
| 11/24/2008 | Listing removed | $518,000$151/sqft |
Source: eWebEngine #2451187 Report a problem | ||
| 6/5/2008 | Listed for sale | $518,000+58.4%$151/sqft |
Source: eWebEngine #2451187 Report a problem | ||
| 8/4/1998 | Sold | $327,000$95/sqft |
Source: Public Record Report a problem | ||
Public tax history
| Year | Property taxes | Tax assessment |
|---|---|---|
| 2024 | $1,894 +25.1% | $291,540 +24.9% |
| 2023 | $1,514 -9.5% | $233,488 +7.4% |
| 2022 | $1,672 +7.2% | $217,436 +21% |
| 2021 | $1,559 | $179,728 |
| 2020 | $1,559 +4.5% | $179,728 +14.1% |
| 2019 | $1,493 | $157,472 |
| 2018 | $1,493 | $157,472 +1.1% |
| 2017 | $1,493 +14.7% | $155,740 |
| 2016 | $1,301 -6.8% | $155,740 |
| 2015 | $1,396 -2.2% | $155,740 |
| 2014 | $1,428 -3.4% | $155,740 -3.1% |
| 2013 | $1,477 -66.1% | $160,780 |
| 2012 | $4,359 -0.2% | $160,780 |
| 2011 | $4,367 +5% | $160,780 |
| 2010 | $4,160 -4.3% | $160,780 -5% |
| 2009 | $4,345 +1.4% | $169,216 |
| 2006 | $4,284 +25.3% | $169,216 +29.4% |
| 2005 | $3,418 | $130,802 |
| 2004 | $3,418 | $130,802 |
| 2003 | $3,418 0% | $130,802 |
| 2002 | $3,419 -2.7% | $130,802 |
| 2001 | $3,516 +1.2% | $130,802 |
| 2000 | $3,472 | $130,802 |
Find assessor info on the county website
Neighborhood: 30152
Nearby homes
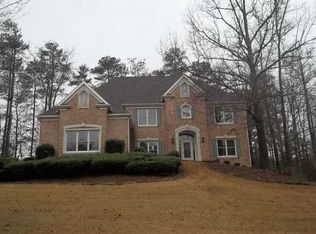
- $740,2005 bd4 ba4.5k sqft925 Thousand Oaks Bnd NW, Kennesaw, GA 30152Off Market
- $623,4004 bd2 ba2.7k sqft5255 Tallgrass Way NW, Kennesaw, GA 30152Off Market
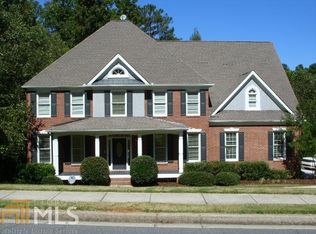
- $768,5006 bd5 ba4.8k sqft937 Thousand Oaks Bnd NW, Kennesaw, GA 30152Off Market
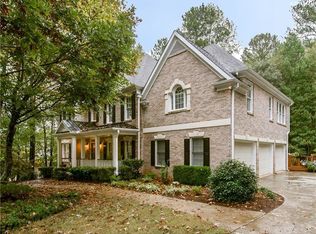
- $771,9004 bd4 ba4.2k sqft930 Thousand Oaks Bnd NW, Kennesaw, GA 30152Off Market
- $735,6006 bd5 ba4k sqft5208 Yellowtail Ln NW, Kennesaw, GA 30152Off Market
- $721,7004 bd4 ba3k sqft5254 Tallgrass Way NW, Kennesaw, GA 30152Off Market
- $762,0005 bd4 ba3.5k sqft5259 Tallgrass Way NW, Kennesaw, GA 30152Off Market
- $771,1005 bd5 ba5k sqft921 Thousand Oaks Bnd NW, Kennesaw, GA 30152Off Market
Nearby schools
GreatSchools rating
- 7/10Ford Elementary SchoolGrades: PK-5Distance: 0.9 mi
- 7/10Lost Mountain Middle SchoolGrades: 6-8Distance: 1.1 mi
- 9/10Harrison High SchoolGrades: 9-12Distance: 1.5 mi
Schools provided by the listing agent
- Elementary: Ford
- Middle: Lost Mountain
- High: Harrison
Source: FMLS GA. This data may not be complete. We recommend contacting the local school district to confirm school assignments for this home.
Get a cash offer in 3 minutes
Find out how much your home could sell for in as little as 3 minutes with a no-obligation cash offer.
Estimated market value
$703,900
Get a cash offer in 3 minutes
Find out how much your home could sell for in as little as 3 minutes with a no-obligation cash offer.
Estimated market value
$703,900
- Georgia
- Cobb County
- Kennesaw
- 30152
- 929 Thousand Oaks Bnd NW
Nearby cities
Nearby zip codes
Other Kennesaw Topics
