Skip main navigation
Closed
  • Price Unknown

    929 Topaz St, New Orleans, LA 70124

    5beds
    4,905sqft
    Single Family Residence
    Built in 1960
    9,282 Square Feet Lot
    $905,700 Zestimate®
    $--/sqft
    $6,680 Estimated rent

    Home value

    $905,700

    $797,000 - $1.03M

    $6,680/mo

    Zestimate® history
    Loading
    Loading...

    Owner options

    List your home for rent

    $6,680/mo

    Rent Zestimate®

    Find your next renter with Zillow Rental Manager. Plus, with online applications, you can quickly screen prospective tenants – for free.

    Learn more

    $6,680/mo

    Rent Zestimate®

    Refinance and save

    Refinancing to a lower rate could help reduce your monthly payments and save thousands over the life of the loan.

    See today's rates

    Explore your selling options

    Work with a Zillow partner agent

    Leverage their expertise and Zillow's premium Showcase listings to get your home seen by more buyers.

    Get started

    List with your own agent

    Get your home in front of millions of buyers by listing it on Zillow.

    Learn how to do it

    Sell it yourself

    Take full control of how buyers see your home on Zillow by listing For Sale by Owner (FSBO).

    List your home

    What's special

    Two story entrance foyerBack stairwayFront circular stairwayElegant curved stairwayTriple leaded glass doorsAttic accessPrimary suite
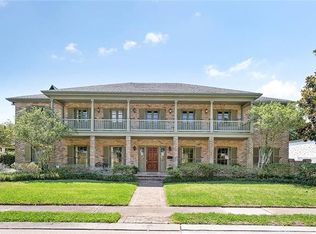
    New price $895,000. Wow what a price for a beautiful home. Arrive at this stately colonial revival style home in the prestigious neighborhood of East Lakeshore. Enter the triple leaded glass doors to find a two story entrance foyer with elegant curved stairway and marble flooring. Large living room with wood flooring is entered through another foyer on the right. Oversized dining room with wood flooring and a beautiful crystal chandelier on the left. Foyer, living room and dining room are freshly painted white. Back from the grand entrance foyer is a large family room with tile flooring, wood burning fireplace and wet bar. The family room opens to a screened covered patio with a gas grill. Spacious renovated kitchen is off of the dining room and has lots of cabinets and counter space, an oversized island with storage and a breakfast area. Additionally downstairs is the fifth bedroom with its beautifully renovated ensuite bath. Take either the glamorous front circular stairway, the back stairway or the elevator to the second floor. Primary suite is oversized, has beautiful wood floors, dressing area, tremendous closet space plus double spa like baths with glass shower and whirlpool tub. The second bedroom on the second floor has an ensuite bath with bright white tile. The third and fourth bedrooms are spacious and share a hall bath with bright white tile. The third floor holds a big playroom with lots of attic access. The backyard is enclosed by a brick wall matching the brick of the house and there is lots of off street parking with a long driveway and detached double garage. This is a special home in an excellent neighborhood with 24 hour security patrol, and in close proximity to Tourmaline Park in the middle of the subdivision and the parks along Lakeshore Drive. Seller is having the downstairs rooms painted to brighten up the spacious rooms. Lakeshore Subdivision Restrictions apply. Tankless water heater. X flood zone. Roof 2 years old. Flood insurance is $902 per year for full coverage.

    Zillow last checked:

    Listing updated:

    Listed by:

    Frank Barrett 504-258-0375,

    RE/MAX Affiliates

    Bought with:

    Frank Barrett

    RE/MAX Affiliates

    Source: GSREIN,MLS#: 2488822MLS Logo

    Facts & features

    Interior

    Bedrooms & bathrooms
    • Bedrooms: 5
    • Bathrooms: 6
    • Full bathrooms: 5
    • 1/2 bathrooms: 1
    Primary bedroom
    • Description: Flooring: Wood
    • Level: Second
    • Dimensions: 20x17
    Bedroom
    • Description: Flooring: Carpet
    • Level: First
    • Dimensions: 15x11
    Bedroom
    • Description: Flooring: Carpet
    • Level: Second
    • Dimensions: 16x11
    Bedroom
    • Description: Flooring: Carpet
    • Level: Second
    • Dimensions: 14.5x11
    Bedroom
    • Description: Flooring: Carpet
    • Level: Second
    • Dimensions: 14x14
    Den
    • Description: Flooring: Tile
    • Level: First
    • Dimensions: 22.5x20
    Dining room
    • Description: Flooring: Wood
    • Level: First
    • Dimensions: 19x16
    Foyer
    • Description: Flooring: Marble
    • Level: First
    • Dimensions: 16x15.5
    Game room
    • Description: Flooring: Carpet
    • Level: Third
    • Dimensions: 25x18
    Kitchen
    • Description: Flooring: Tile
    • Level: First
    • Dimensions: 20x17
    Laundry
    • Description: Flooring: Tile
    • Level: First
    • Dimensions: 13x10
    Living room
    • Description: Flooring: Wood
    • Level: First
    • Dimensions: 20x14
    Heating
    • Central, Multiple Heating Units
    Cooling
    • Central Air, 2 Units
    Appliances
    • Included: Cooktop, Dishwasher, Disposal, Microwave, Oven
    • Laundry: Washer Hookup, Dryer Hookup
    Features
    • Ceiling Fan(s), Carbon Monoxide Detector, Elevator, Pantry, Cable TV
    • Windows: Storm Window(s)
    • Has fireplace: Yes
    • Fireplace features: Wood Burning
    Interior area
    • Total structure area: 5,886
    • Total interior livable area: 4,905 sqft

    Property

    Parking
    • Parking features: Detached, Garage, Two Spaces, Garage Door Opener
    • Has garage: Yes
    Features
    • Levels: Two and One Half
    • Patio & porch: Covered, Porch, Screened
    • Exterior features: Enclosed Porch, Fence, Porch
    • Pool features: None
    • Has spa: Yes
    Lot
    • Size: 9,282 Square Feet
    • Dimensions: 78 x 119
    • Features: City Lot, Rectangular Lot
    Details
    • Parcel number: 70124929topazst
    • Special conditions: None

    Construction

    Type & style
    • Home type: SingleFamily
    • Architectural style: Colonial
    • Property subtype: Single Family Residence
    Materials
    • Brick
    • Foundation: Slab
    • Roof: Asphalt
    Condition
    • Very Good Condition
    • Year built: 1960

    Utilities & green energy

    • Sewer: Public Sewer
    • Water: Public
    Green energy
    • Energy efficient items: Windows

    Community & HOA

    Community
    • Subdivision: East Lakeshore
    HOA
    • Has HOA: No
    • HOA name: Lakeshore Property Own
    Location
    • Region: New Orleans

    Financial & listing details

    • Tax assessed value: $832,000
    • Annual tax amount: $10,982
    • Date on market: 2/25/2025

    Price history

    DateEventPrice
    5/13/2025Sold--
    Source: GSREIN #2488822 Report a problem
    4/13/2025Listing removed$5,500$1/sqft
    Source: GSREIN #2495222 Report a problem
    4/13/2025Contingent$895,000$182/sqft
    Source: GSREIN #2488822 Report a problem
    4/4/2025Listed for rent$5,500-35.3%$1/sqft
    Source: GSREIN #2495222 Report a problem
    3/21/2025Price change$895,000-3.2%$182/sqft
    Source: GSREIN #2488822 Report a problem
    3/11/2025Price change$925,000-2.6%$189/sqft
    Source: GSREIN #2488822 Report a problem
    10/20/2024Price change$950,000-2.6%$194/sqft
    Source: GSREIN #2465797 Report a problem
    9/13/2024Listing removed$8,500$2/sqft
    Source: GSREIN #2443539 Report a problem
    8/30/2024Listed for sale$975,000-0.1%$199/sqft
    Source: GSREIN #2465797 Report a problem
    8/24/2024Listing removed--
    Source: GSREIN #2443528 Report a problem
    8/12/2024Price change$975,900-2.4%$199/sqft
    Source: GSREIN #2443528 Report a problem
    7/3/2024Price change$999,999-7%$204/sqft
    Source: GSREIN #2443528 Report a problem
    6/14/2024Price change$1,075,000-2.3%$219/sqft
    Source: GSREIN #2443528 Report a problem
    4/30/2024Price change$1,100,000-2.2%$224/sqft
    Source: GSREIN #2443528 Report a problem
    4/23/2024Price change$1,125,000-2.2%$229/sqft
    Source: GSREIN #2443528 Report a problem
    4/16/2024Listed for rent$8,500$2/sqft
    Source: GSREIN #2443539 Report a problem
    4/16/2024Listing removed--
    Source: GSREIN #2415780 Report a problem
    3/16/2024Price change$1,150,000-2.1%$234/sqft
    Source: GSREIN #2415780 Report a problem
    2/25/2024Price change$1,175,000-2.1%$240/sqft
    Source: GSREIN #2415780 Report a problem
    1/12/2024Listed for sale$1,200,000$245/sqft
    Source: GSREIN #2415780 Report a problem
    1/3/2024Listing removed--
    Source: GSREIN #2415780 Report a problem
    1/3/2024Price change$1,200,000-2%$245/sqft
    Source: GSREIN #2415780 Report a problem
    11/27/2023Listed for sale$1,225,000$250/sqft
    Source: GSREIN #2415780 Report a problem

    Public tax history

    YearProperty taxesTax assessment
    2026$10,982 +27.9%$83,200 +15.7%
    2025$8,585 -1.5%$71,890
    2024$8,714 +0.2%$71,890 +4.8%
    2023$8,695 -8%$68,600 +3.6%
    2022$9,449 -5.5%$66,240 -3.4%
    2021$10,003 -10.6%$68,600 -10%
    2020$11,192 +18.9%$76,220 +22.3%
    2019$9,415 +7.7%$62,320
    2018$8,739 $62,320
    2017$8,739 -1.8%$62,320
    2016$8,904 +1.7%$62,320 +38.5%
    2015$8,759 $45,000
    2014$8,759 +45.7%$45,000
    2013$6,014 $45,000 +50%
    2012-- $30,000 +7.6%
    2011-- $27,870
    2010-- $27,870 +32.7%
    2009-- $21,000
    2007-- $21,000
    2006-- $21,000
    2004-- $21,000
    2002-- $21,000
    2001-- $21,000
    2000-- $21,000
    Find assessor info on the county website

    Neighborhood: Lake Shore-Lake Vista

    Nearby schools

    GreatSchools rating
    Schools provided by the listing agent
    • Elementary: Hynes

    Source: GSREIN. This data may not be complete. We recommend contacting the local school district to confirm school assignments for this home.

    Get a cash offer in 3 minutes
    Find out how much your home could sell for in as little as 3 minutes with a no-obligation cash offer.
    Estimated market value
    $905,700
    Get a cash offer in 3 minutes
    Find out how much your home could sell for in as little as 3 minutes with a no-obligation cash offer.
    Estimated market value
    $905,700