This stunning Colonial home, built in 2006, offers a perfect blend of comfort and elegance. Step inside to discover an inviting open floor plan, featuring gleaming hardwood floors and abundant natural light. The spacious kitchen boasts an island, eat-in area, and pantry, making it ideal for gatherings. Enjoy cozy evenings in the family room by the gas fireplace or host formal dinners in the separate dining room. With four generous bedrooms, including a luxurious master suite with a walk-in closet, there's plenty of space for relaxation. The fully finished walkout basement adds versatility, perfect for a home office or entertainment area. Outside, the property features a lovely deck overlooking a serene wooded view, providing a peaceful retreat. The 0.24-acre lot adjoins open space, enhancing privacy. An attached two-car garage and ample driveway parking complete this exceptional offering. Experience the warmth and charm of this home, where every detail invites you to create lasting memories. Ideally located minutes from local grocers in Town of Purcellville, Franklin Park Pool and Theatre, Fireman's Field Baseball games, town festivals, Bush Tabernacle Events and Rt 7 Commute routes.
Sold for $815,000
$815,000
929 Towering Oak Ct, Purcellville, VA 20132
4beds
3,784sqft
Single Family Residence
Built in 2006
10,454 Square Feet Lot
$836,500 Zestimate®
$215/sqft
$4,098 Estimated rent
Home value
$836,500
$795,000 - $878,000
$4,098/mo
Zestimate® history
Owner options
List your home for rent
$4,098/mo
Rent Zestimate®
Find your next renter with Zillow Rental Manager. Plus, with online applications, you can quickly screen prospective tenants – for free.
$4,098/mo
Rent Zestimate®
Refinance and save
$4,988/mo
Est. payment
Refinancing to a lower rate could help reduce your monthly payments and save thousands over the life of the loan.
$4,988/mo
Est. payment
Explore your selling options
Work with a Zillow partner agent
Leverage their expertise and Zillow's premium Showcase listings to get your home seen by more buyers.
Get startedList with your own agent
Get your home in front of millions of buyers by listing it on Zillow.
Learn how to do itSell it yourself
Take full control of how buyers see your home on Zillow by listing For Sale by Owner (FSBO).
List your homeWhat's special
Gas fireplaceFully finished walkout basementInviting open floor planPeaceful retreatLuxurious master suiteSpacious kitchenAbundant natural light
Zillow last checked:
Listing updated:
Listed by:
Diana Geremia 703-587-5403,
Long & Foster Real Estate, Inc.
Bought with:
Lisa Wills, 0225104923
RE/MAX One
Source: Bright MLS,MLS#: VALO2104192
Facts & features
Interior
Bedrooms & bathrooms
- Bedrooms: 4
- Bathrooms: 3
- Full bathrooms: 2
- 1/2 bathrooms: 1
- Main level bathrooms: 1
Rooms
- Room types: Living Room, Dining Room, Bedroom 2, Bedroom 3, Bedroom 4, Kitchen, Family Room, Foyer, Bedroom 1, Laundry, Office, Recreation Room, Storage Room, Bathroom 1, Bathroom 2, Half Bath
Bedroom 1
- Level: Upper
- Area: 396 Square Feet
- Dimensions: 18 x 22
Bedroom 2
- Level: Upper
- Area: 156 Square Feet
- Dimensions: 12 x 13
Bedroom 3
- Level: Upper
- Area: 144 Square Feet
- Dimensions: 12 x 12
Bedroom 4
- Level: Upper
- Area: 168 Square Feet
- Dimensions: 12 x 14
Bathroom 1
- Level: Upper
Bathroom 2
- Level: Upper
Dining room
- Level: Main
- Area: 228 Square Feet
- Dimensions: 12 x 19
Family room
- Level: Main
- Area: 396 Square Feet
- Dimensions: 18 x 22
Foyer
- Level: Main
- Area: 54 Square Feet
- Dimensions: 6 x 9
Half bath
- Level: Main
Kitchen
- Level: Main
- Area: 342 Square Feet
- Dimensions: 18 x 19
Laundry
- Level: Upper
Living room
- Level: Main
- Area: 144 Square Feet
- Dimensions: 12 x 12
Office
- Level: Main
- Area: 132 Square Feet
- Dimensions: 12 x 11
Recreation room
- Level: Lower
- Area: 756 Square Feet
- Dimensions: 28 x 27
Storage room
- Level: Lower
- Area: 551 Square Feet
- Dimensions: 19 x 29
Storage room
- Level: Lower
- Area: 340 Square Feet
- Dimensions: 17 x 20
Heating
- Forced Air, Propane
Cooling
- Central Air, Electric
Appliances
- Included: Dishwasher, Disposal, Dryer, Exhaust Fan, Refrigerator, Cooktop, Washer, Water Heater
- Laundry: Upper Level, Laundry Room
Features
- Attic, Breakfast Area, Ceiling Fan(s), Family Room Off Kitchen, Open Floorplan, Formal/Separate Dining Room, Eat-in Kitchen, Kitchen Island, Kitchen - Table Space, Pantry, Recessed Lighting, Walk-In Closet(s), 9'+ Ceilings
- Flooring: Ceramic Tile, Hardwood, Carpet, Wood
- Windows: Vinyl Clad, Window Treatments
- Basement: Walk-Out Access,Partial,Finished,Concrete,Shelving,Sump Pump,Windows
- Number of fireplaces: 1
- Fireplace features: Gas/Propane
Interior area
- Total structure area: 4,176
- Total interior livable area: 3,784 sqft
- Finished area above ground: 2,784
- Finished area below ground: 1,000
Property
Parking
- Total spaces: 4
- Parking features: Garage Faces Front, Asphalt, Attached, Driveway
- Garage spaces: 2
- Uncovered spaces: 2
Accessibility
- Accessibility features: None
Features
- Levels: Three
- Stories: 3
- Patio & porch: Deck
- Exterior features: Bump-outs, Sidewalks
- Pool features: None
- Has view: Yes
- View description: Trees/Woods
Lot
- Size: 10,454 Square Feet
- Features: Adjoins - Open Space, Backs to Trees
Details
- Additional structures: Above Grade, Below Grade
- Parcel number: 490466186000
- Zoning: PV:R2
- Special conditions: Standard
Construction
Type & style
- Home type: SingleFamily
- Architectural style: Colonial
- Property subtype: Single Family Residence
Materials
- Brick Front, Vinyl Siding
- Foundation: Concrete Perimeter
- Roof: Asphalt
Condition
- Excellent
- New construction: No
- Year built: 2006
Details
- Builder model: K Hovnanian
Utilities & green energy
- Electric: 200+ Amp Service
- Sewer: Public Sewer
- Water: Public
- Utilities for property: Propane, Electricity Available, Fiber Optic
Community & HOA
Community
- Subdivision: Hirst Farm
HOA
- Has HOA: Yes
- HOA fee: $40 monthly
- HOA name: HIRST FARM
Location
- Region: Purcellville
Financial & listing details
- Price per square foot: $215/sqft
- Tax assessed value: $815,870
- Annual tax amount: $8,337
- Date on market: 8/13/2025
- Listing agreement: Exclusive Right To Sell
- Listing terms: Cash,Conventional,FHA,VA Loan
- Inclusions: Storage Room Shelves
- Ownership: Fee Simple
- Road surface type: Paved
Price history
| Date | Event | Price |
|---|---|---|
| 9/22/2025 | Sold | $815,000-1.2%$215/sqft |
Source:  Bright MLS #VALO2104192 Report a problem Bright MLS #VALO2104192 Report a problem | ||
| 8/29/2025 | Contingent | $824,900$218/sqft |
Source: Bright MLS #VALO2104192 Report a problem | ||
| 8/13/2025 | Listed for sale | $824,900+25.1%$218/sqft |
Source: Bright MLS #VALO2104192 Report a problem | ||
| 7/17/2006 | Sold | $659,368$174/sqft |
Source: Public Record Report a problem | ||
Public tax history
| Year | Property taxes | Tax assessment |
|---|---|---|
| 2025 | $6,813 +0.4% | $815,870 +7.6% |
| 2024 | $6,783 +9.6% | $757,900 +7.1% |
| 2023 | $6,191 +4.3% | $707,590 +9.6% |
| 2022 | $5,937 +5.9% | $645,350 +12.8% |
| 2021 | $5,606 +2.5% | $572,040 +8.3% |
| 2020 | $5,469 -19.5% | $528,390 +3.5% |
| 2019 | $6,790 +431.8% | $510,670 +4.4% |
| 2018 | $1,277 -76.8% | $489,270 +0.1% |
| 2017 | $5,497 +2% | $488,630 +4.6% |
| 2016 | $5,390 | $467,310 +37.4% |
| 2015 | $5,390 +2.8% | $339,990 +3.3% |
| 2014 | $5,246 +2% | $329,260 +9.1% |
| 2013 | $5,141 | $301,740 |
| 2012 | -- | -- |
| 2011 | -- | -- |
| 2010 | -- | -- |
| 2009 | -- | $384,900 -11.8% |
| 2008 | -- | $436,300 -21.3% |
| 2007 | -- | $554,700 |
Find assessor info on the county website
Neighborhood: 20132
Nearby homes
- $922,8006 bd4 ba4k sqft925 Towering Oak Ct, Purcellville, VA 20132Off Market
- $956,5004 bd4 ba4k sqft933 Towering Oak Ct, Purcellville, VA 20132Off Market
- $868,5004 bd4 ba2.9k sqft921 Towering Oak Ct, Purcellville, VA 20132Off Market
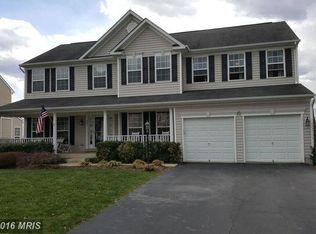
- $904,7004 bd3 ba3.1k sqft937 Towering Oak Ct, Purcellville, VA 20132Off Market
- $815,0004 bd4 ba2.8k sqft924 Towering Oak Ct, Purcellville, VA 20132Sold
- $844,000-- bd3 ba2.6k sqft928 Towering Oak Ct, Purcellville, VA 20132Off Market
- $920,0005 bd4 ba4.4k sqft917 Towering Oak Ct, Purcellville, VA 20132Sold
- $848,6005 bd3 ba2.8k sqft920 Towering Oak Ct, Purcellville, VA 20132Off Market
Nearby schools
GreatSchools rating
- 10/10Emerick Elementary SchoolGrades: PK-5Distance: 0.8 mi
- 9/10Blue Ridge Middle SchoolGrades: 6-8Distance: 0.9 mi
- 10/10Loudoun Valley High SchoolGrades: 9-12Distance: 1.7 mi
Schools provided by the listing agent
- Elementary: Emerick
- Middle: Blue Ridge
- High: Loudoun Valley
- District: Loudoun County Public Schools
Source: Bright MLS. This data may not be complete. We recommend contacting the local school district to confirm school assignments for this home.
Get a cash offer in 3 minutes
Find out how much your home could sell for in as little as 3 minutes with a no-obligation cash offer.
Estimated market value
$836,500
Get a cash offer in 3 minutes
Find out how much your home could sell for in as little as 3 minutes with a no-obligation cash offer.
Estimated market value
$836,500
- Virginia
- Loudoun County
- Purcellville
- 20132
- 929 Towering Oak Ct
Nearby cities
Nearby zip codes
Other Purcellville Topics
