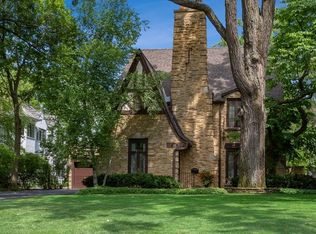
This sunny Glencoe Tudor seamlessly blends transitional elegance with modern convenience. Set on nearly a third of an acre, the home offers a spacious layout perfect for both living and entertaining. Inside, you'll find 4,300 square feet of beautifully designed space, including 5 bedrooms on the upper level and 3.5 bathrooms with classic finishes. The home features oak hardwood floors throughout, a light-filled interior, and updated windows. The chef's kitchen is equipped with professional-grade Sub Zero, Dacor, and Bosch appliances, plus granite countertops and room for a breakfast table or island. Two fireplaces in the living and family rooms add warmth and charm, while the dining room comfortably seats 8-10. The primary suite boasts a dramatic cathedral ceiling, two walk-in closets, and a luxurious bath with a spa-like shower, corner jet tub, and double vanity. A finished basement offers additional living space for recreation or exercise. Outside, the Bluestone patio is ideal for entertaining, complemented by landscaped gardens, flower boxes, a vegetable garden area, an electronic dog fence, and an irrigation system (currently not in use). Conveniently located minutes from downtown Glencoe, this home provides easy access to shopping, dining, West and Central schools, and nearby biking and walking trails at Skokie Lagoon and the Chicago Botanic Garden. Quick access to the Edens Expressway simplifies commuting to downtown Chicago. Recent updates include a new roof (2017), SubZero fridge (2021), washing machine (2023), Bosch dishwasher (2024), and garage door (2018). New Humidifier (2024)
Closed
Street View
Zillow last checked:
Listing updated:
Bought with:
Daniel Collins
@properties Christie's International Real Estate
Source: MRED as distributed by MLS GRID,MLS#: 12186137
Price history
| Date | Event | Price |
|---|---|---|
| 11/25/2024 | Sold | $1,315,000-0.8%$308/sqft |
Source:  MRED as distributed by MLS GRID #12186137 Report a problem MRED as distributed by MLS GRID #12186137 Report a problem | ||
| 11/20/2024 | Pending sale | $1,325,000$310/sqft |
Source: MRED as distributed by MLS GRID #12186137 Report a problem | ||
| 10/21/2024 | Contingent | $1,325,000$310/sqft |
Source: MRED as distributed by MLS GRID #12186137 Report a problem | ||
| 10/14/2024 | Listed for sale | $1,325,000$310/sqft |
Source: MRED as distributed by MLS GRID #12186137 Report a problem | ||
| 9/16/2024 | Listing removed | $1,325,000$310/sqft |
Source: MRED as distributed by MLS GRID #12123682 Report a problem | ||
| 8/30/2024 | Contingent | $1,325,000$310/sqft |
Source: MRED as distributed by MLS GRID #12123682 Report a problem | ||
| 7/29/2024 | Listed for sale | $1,325,000-5%$310/sqft |
Source: MRED as distributed by MLS GRID #12123682 Report a problem | ||
| 7/29/2024 | Listing removed | -- |
Source: MRED as distributed by MLS GRID #12093533 Report a problem | ||
| 6/26/2024 | Listed for sale | $1,395,000+60.3%$327/sqft |
Source: MRED as distributed by MLS GRID #12093533 Report a problem | ||
| 6/24/2016 | Sold | $870,000-10.2%$204/sqft |
Source: MRED as distributed by MLS GRID #09052036 Report a problem | ||
| 3/16/2016 | Pending sale | $969,000$227/sqft |
Source: Baird & Warner #09052036 Report a problem | ||
| 1/25/2016 | Price change | $969,000-2.6%$227/sqft |
Source: Baird & Warner #09052036 Report a problem | ||
| 10/5/2015 | Price change | $995,000-3.3%$233/sqft |
Source: Baird & Warner #09052036 Report a problem | ||
| 8/26/2015 | Price change | $1,029,000-6.4%$241/sqft |
Source: @properties #08960591 Report a problem | ||
| 6/22/2015 | Listed for sale | $1,099,000+28.5%$257/sqft |
Source: @properties #08960591 Report a problem | ||
| 3/30/1999 | Sold | $855,000+95.7%$200/sqft |
Source: Public Record Report a problem | ||
| 11/13/1997 | Sold | $437,000$102/sqft |
Source: Public Record Report a problem | ||
Get a cash offer in 3 minutes
Find out how much your home could sell for in as little as 3 minutes with a no-obligation cash offer.
Estimated market value
$1,585,500
