Your Toledo Bend waterfront dream home is now available at 929 Village Drive in Zwolle! This property, originally 3 lots, is a total of 2.82 acres and has approx. 950' of water frontage. This custom built log home with cathedral ceilings, has 3 bedrooms, 2 baths, 2 living areas, fireplace, and wrap around porch on 3 sides.
Step inside to find a cozy interior that exudes warmth and character. The authentic log cabin design is beautifully accentuated by wood flooring throughout, providing a seamless connection to the natural surroundings. The spacious living area serves as the heart of the home, featuring a wood-burning fireplace that promises cozy evenings and an inviting atmosphere perfect for relaxation and entertaining.
The kitchen is well-appointed and flows effortlessly into the dining area, ideal for both everyday meals and special occasions.
Outside, this property truly shines. Enjoy your morning coffee or an evening glass of wine while taking in the idyllic water views from your choice of three piers. The expansive acreage offers not only a sense of seclusion but endless opportunities for outdoor activities and waterfront living. A charming gazebo provides the perfect spot for outdoor dining, family gatherings, or simply unwinding while immersed in nature.
The covered 2 car carport has additional RV bay parking, freezer and tool room, storage room and greenhouse. There are actually 3 docks, one with 2 boat stalls and large entertainment area, one floating dock and another small dock. This area of the lake is called San Miguel Creek or Brushy Creek Point and is close to North Toledo State Park.
This remarkable property provides a rare combination of water access, acreage, and rustic elegance, making it a true gem. Escape the hustle and bustle and experience the best of Louisiana living with this unique waterfront retreat.
Sold
Street View
Price Unknown
929 Village Dr, Zwolle, LA 71486
3beds
1,719sqft
Single Family Residence
Built in 1995
2.82 Acres Lot
$626,300 Zestimate®
$--/sqft
$1,654 Estimated rent
Home value
$626,300
Estimated sales range
Not available
$1,654/mo
Zestimate® history
Owner options
List your home for rent
$1,654/mo
Rent Zestimate®
Find your next renter with Zillow Rental Manager. Plus, with online applications, you can quickly screen prospective tenants – for free.
$1,654/mo
Rent Zestimate®
Refinance and save
Refinancing to a lower rate could help reduce your monthly payments and save thousands over the life of the loan.
Explore your selling options
Work with a Zillow partner agent
Leverage their expertise and Zillow's premium Showcase listings to get your home seen by more buyers.
Get startedList with your own agent
Get your home in front of millions of buyers by listing it on Zillow.
Learn how to do itSell it yourself
Take full control of how buyers see your home on Zillow by listing For Sale by Owner (FSBO).
List your homeWhat's special
Waterfront dream homeWater accessCharming gazeboExpansive acreageAdditional rv bay parkingCustom built log homeWood-burning fireplace
Zillow last checked:
Listing updated:
Listed by:
Mary Jo Gray 0995687380 318-747-5411,
Coldwell Banker Apex, REALTORS 318-747-5411
Bought with:
Mary Jo Gray
Coldwell Banker Apex, REALTORS
Source: NTREIS,MLS#: 21041501
Facts & features
Interior
Bedrooms & bathrooms
- Bedrooms: 3
- Bathrooms: 2
- Full bathrooms: 2
Primary bedroom
- Features: En Suite Bathroom, Linen Closet
- Level: First
- Dimensions: 1 x 1
Other
- Features: Built-in Features, En Suite Bathroom, Linen Closet
- Level: First
- Dimensions: 1 x 1
Kitchen
- Features: Breakfast Bar, Built-in Features, Dual Sinks, Eat-in Kitchen, Pantry
- Level: First
- Dimensions: 1 x 1
Living room
- Features: Ceiling Fan(s), Fireplace
- Level: First
- Dimensions: 1 x 1
Utility room
- Features: Built-in Features
- Level: First
- Dimensions: 1 x 1
Heating
- Central, Electric, Fireplace(s)
Cooling
- Central Air, Ceiling Fan(s), Electric
Appliances
- Included: Dishwasher, Electric Oven, Electric Range, Disposal, Microwave, Refrigerator
- Laundry: Common Area, Washer Hookup, Dryer Hookup, ElectricDryer Hookup, Laundry in Utility Room
Features
- Wet Bar, Cathedral Ceiling(s), Decorative/Designer Lighting Fixtures, High Speed Internet, Kitchen Island, Open Floorplan, Pantry, Vaulted Ceiling(s)
- Flooring: Ceramic Tile, Wood
- Has basement: No
- Number of fireplaces: 1
- Fireplace features: Blower Fan, Heatilator, Living Room, Wood Burning
Interior area
- Total interior livable area: 1,719 sqft
Property
Parking
- Total spaces: 2
- Parking features: Additional Parking, Circular Driveway, Carport, Detached Carport, Driveway, Gravel, RV Carport, Boat, RV Access/Parking
- Carport spaces: 2
- Has uncovered spaces: Yes
Features
- Levels: One
- Stories: 1
- Patio & porch: Rear Porch, Front Porch, Screened, Side Porch, Wrap Around, Covered, Deck
- Exterior features: Boat Slip, Deck, Dock, Lighting, RV Hookup, Storage
- Pool features: None
- Fencing: None
- Has view: Yes
- View description: Water
- Has water view: Yes
- Water view: Water
- Waterfront features: Boat Dock/Slip, Lake Front, Waterfront
- Body of water: Toledo Bend
Lot
- Size: 2.82 Acres
- Features: Acreage, Hardwood Trees, Landscaped, Many Trees, Subdivision, Sprinkler System, Waterfront, Retaining Wall
- Residential vegetation: Grassed, Wooded, Pine
Details
- Additional structures: Boat House, Outbuilding, Workshop
- Parcel number: 0050032700
- Other equipment: Generator
Construction
Type & style
- Home type: SingleFamily
- Architectural style: Traditional,Detached,Log Home
- Property subtype: Single Family Residence
Materials
- Log
- Foundation: Block, Combination, Pillar/Post/Pier, Slab
- Roof: Asphalt,Shingle
Condition
- Year built: 1995
Utilities & green energy
- Sewer: None, Septic Tank
- Water: Public, Rural
- Utilities for property: Electricity Available, Electricity Connected, Overhead Utilities, Phone Available, Septic Available, Separate Meters, Sewer Not Available, Water Available
Community & HOA
Community
- Features: Lake
- Security: Security System, Smoke Detector(s), Security Lights
- Subdivision: Blue Lake Village
HOA
- Has HOA: No
Location
- Region: Zwolle
Financial & listing details
- Tax assessed value: $267,676
- Annual tax amount: $742
- Date on market: 9/2/2025
- Cumulative days on market: 170 days
- Electric utility on property: Yes
- Road surface type: Asphalt, Dirt
Price history
| Date | Event | Price |
|---|---|---|
| 4/6/2026 | Sold | -- |
Source: NTREIS #21041501 Report a problem | ||
| 2/19/2026 | Pending sale | $650,000$378/sqft |
Source: NTREIS #21041501 Report a problem | ||
| 9/2/2025 | Listed for sale | $650,000$378/sqft |
Source: NTREIS #21041501 Report a problem | ||
Public tax history
| Year | Property taxes | Tax assessment |
|---|---|---|
| 2025 | $742 -2.7% | $15,980 |
| 2024 | $762 -3% | $15,980 |
| 2023 | $786 -0.7% | $15,980 -0.4% |
| 2022 | $791 -6.4% | $16,042 |
| 2021 | $845 -5.7% | $16,042 |
| 2020 | $896 +5.8% | $16,042 |
| 2019 | $847 +39.1% | $16,042 +21.3% |
| 2018 | $609 -1.5% | $13,230 |
| 2017 | $618 +4.5% | $13,230 |
| 2016 | $591 -12.1% | $13,230 |
| 2015 | $673 +1.1% | $13,230 |
| 2014 | $666 +1.6% | $13,230 |
| 2013 | $655 -3.4% | $13,230 |
| 2012 | $678 +19.3% | $13,230 |
| 2011 | $568 -9.8% | $13,230 |
| 2010 | $630 | $13,230 |
Find assessor info on the county website
Neighborhood: 71486
Nearby homes
- $323,0303 bd2 ba1.7k sqft979 Village Dr, Zwolle, LA 71486Off Market
- $936,400-- bd-- ba864 sqft895 Village Dr, Zwolle, LA 71486Off Market
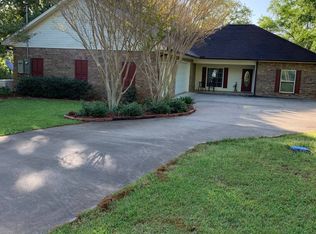
- $643,6003 bd2 ba2k sqft995 Village Dr, Zwolle, LA 71486Off Market
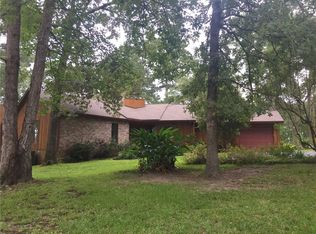
- $801,0003 bd2 ba2.5k sqft865 Village Dr, Zwolle, LA 71486Off Market
- $963,900-- bd-- ba3.3k sqft1185 Village Dr, Zwolle, LA 71486Off Market
- $53,240-- bd-- ba-- sqft1133 Village Dr, Zwolle, LA 71486Off Market
- $768,300-- bd-- ba2.9k sqft82 Cypress Ct, Zwolle, LA 71486Off Market
- $--2 bd2 ba2.3k sqft675 Village Dr, Zwolle, LA 71486Sold
Nearby schools
GreatSchools rating
- 5/10Ebarb SchoolGrades: PK-12Distance: 5.2 mi
Schools provided by the listing agent
- Elementary: Sabine ISD Schools
- Middle: Sabine ISD Schools
- High: Sabine ISD Schools
- District: Sabine ISD
Source: NTREIS. This data may not be complete. We recommend contacting the local school district to confirm school assignments for this home.
- Louisiana
- Sabine Parish
- Zwolle
- 71486
- 929 Village Dr
Nearby cities
Nearby zip codes
Other Zwolle Topics
