THIS IS THE HOME THAT STOPS PEOPLE IN THEIR TRACKS.
Completely reimagined with an uncompromising commitment to quality, design, and craftsmanship, this stunning Summerlin residence offers the perfect blend of luxury living and everyday comfort. Every inch of the home has been thoughtfully curated with designer-selected finishes, including wide-plank flooring, custom white oak cabinetry, Taj Mahal quartzite countertops, luxury stainless steel appliances, a beautifully designed custom pantry, and sophisticated fixtures throughout.
From the moment you step through the new front door, you’ll feel the difference. Light-filled living spaces, timeless materials, and exceptional attention to detail create a home that feels both elevated and effortlessly livable. The open-concept design is ideal for entertaining while maintaining a warm and inviting atmosphere for everyday living.
Perfectly situated in The Vistas of Summerlin, one of the community’s most sought-after neighborhoods, you’ll enjoy easy access to scenic walking trails, community parks, top-rated schools, Red Rock Canyon, and the shopping, dining, and entertainment of Downtown Summerlin.
Step outside to your own private resort-style retreat. Surrounded by lush landscaping and exceptional privacy, the backyard features a sparkling pool and spa, an oversized covered patio, and multiple spaces to relax, entertain, and enjoy Las Vegas’ year-round outdoor lifestyle.
Rarely does a home combine this level of design, location, and move-in-ready perfection. This is more than a home—it’s a lifestyle.
Closed
$1,311,000
929 Viscanio Pl, Las Vegas, NV 89138
3beds
2,763sqft
Single Family Residence
Built in 2004
9,147 Square Feet Lot
$1,310,600 Zestimate®
$474/sqft
$5,345 Estimated rent
Home value
$1,310,600
$1.21M - $1.43M
$5,345/mo
Zestimate® history
Owner options
List your home for rent
$5,345/mo
Rent Zestimate®
Find your next renter with Zillow Rental Manager. Plus, with online applications, you can quickly screen prospective tenants – for free.
$5,345/mo
Rent Zestimate®
Refinance and save
$7,574/mo
Est. payment
Refinancing to a lower rate could help reduce your monthly payments and save thousands over the life of the loan.
$7,574/mo
Est. payment
Explore your selling options
Work with a Zillow partner agent
Leverage their expertise and Zillow's premium Showcase listings to get your home seen by more buyers.
Get startedList with your own agent
Get your home in front of millions of buyers by listing it on Zillow.
Learn how to do itSell it yourself
Take full control of how buyers see your home on Zillow by listing For Sale by Owner (FSBO).
List your homeWhat's special
Sparkling pool and spaDesigner-selected finishesBeautifully designed custom pantryTimeless materialsPrivate resort-style retreatWarm and inviting atmosphereExceptional attention to detail
Zillow last checked:
Listing updated:
Listed by:
Joseph Debenedetto S.0200132 725-465-7646,
Boeckle & Co.
Bought with:
Teresa Lynn, S.0058670
Keller Williams Realty Las Veg
Source: LVR,MLS#: 2790548 Originating MLS: Greater Las Vegas Association of Realtors Inc
Originating MLS: Greater Las Vegas Association of Realtors IncFacts & features
Interior
Bedrooms & bathrooms
- Bedrooms: 3
- Bathrooms: 3
- Full bathrooms: 2
- 1/2 bathrooms: 1
Primary bedroom
- Description: Closet
- Dimensions: 21x16
Bedroom 2
- Description: Closet
- Dimensions: 13x11
Bedroom 3
- Description: Closet
- Dimensions: 12x10
Bedroom 4
- Description: Closet
- Dimensions: 14x10
Den
- Description: Ceiling Light
- Dimensions: 10x9
Kitchen
- Description: Island
Heating
- Central, Gas, Multiple Heating Units
Cooling
- Central Air, Electric, 2 Units
Appliances
- Included: Built-In Gas Oven, Dishwasher, Disposal, Gas Range, Microwave, Refrigerator
- Laundry: Gas Dryer Hookup, Main Level
Features
- Bedroom on Main Level, Ceiling Fan(s), Primary Downstairs
- Flooring: Laminate
- Windows: Double Pane Windows
- Number of fireplaces: 1
- Fireplace features: Electric, Primary Bedroom
Interior area
- Total structure area: 2,763
- Total interior livable area: 2,763 sqft
Property
Parking
- Total spaces: 2
- Parking features: Epoxy Flooring, Garage, Private
- Garage spaces: 2
Features
- Stories: 1
- Exterior features: Barbecue, Private Yard, Sprinkler/Irrigation
- Has private pool: Yes
- Pool features: Gas Heat, Pool/Spa Combo
- Has spa: Yes
- Spa features: In Ground
- Fencing: Block,Back Yard
- Has view: Yes
- View description: None
Lot
- Size: 9,147 Square Feet
- Features: Drip Irrigation/Bubblers, < 1/4 Acre
Details
- Parcel number: 13735321056
- Zoning description: Single Family
- Horse amenities: None
Construction
Type & style
- Home type: SingleFamily
- Architectural style: One Story
- Property subtype: Single Family Residence
Materials
- Roof: Tile
Condition
- Good Condition,Resale
- Year built: 2004
Utilities & green energy
- Electric: Photovoltaics None
- Sewer: Public Sewer
- Water: Public
- Utilities for property: Underground Utilities
Green energy
- Energy efficient items: Windows
Community & HOA
Community
- Subdivision: Miramonte At Summerlin
HOA
- Has HOA: Yes
- Amenities included: Dog Park, Jogging Path, Barbecue, Playground, Pickleball, Park, Tennis Court(s)
- Services included: Maintenance Grounds
- HOA fee: $65 monthly
- HOA name: Summerlin
- HOA phone: 702-791-4600
Location
- Region: Las Vegas
Financial & listing details
- Price per square foot: $474/sqft
- Tax assessed value: $740,186
- Annual tax amount: $5,273
- Date on market: 6/10/2026
- Listing agreement: Exclusive Right To Sell
- Listing terms: Cash,Conventional,VA Loan
- Ownership: Single Family Residential
Price history
| Date | Event | Price |
|---|---|---|
| 7/16/2026 | Sold | $1,311,000+0.8%$474/sqft |
Source:  LVR #2790548 Report a problem LVR #2790548 Report a problem | ||
| 6/30/2026 | Pending sale | $1,299,999$471/sqft |
Source: LVR #2790548 Report a problem | ||
| 6/10/2026 | Listed for sale | $1,299,999-6.4%$471/sqft |
Source: LVR #2790548 Report a problem | ||
| 6/9/2026 | Listing removed | $1,388,888$503/sqft |
Source: LVR #2787359 Report a problem | ||
| 5/31/2026 | Listed for sale | $1,388,888+54.3%$503/sqft |
Source: LVR #2787359 Report a problem | ||
| 3/20/2026 | Sold | $900,000-9.1%$326/sqft |
Source: LVR #2756326 Report a problem | ||
| 2/23/2026 | Pending sale | $990,000$358/sqft |
Source: LVR #2756326 Report a problem | ||
| 2/13/2026 | Listed for sale | $990,000-1%$358/sqft |
Source: LVR #2756326 Report a problem | ||
| 2/11/2026 | Listing removed | $1,000,000$362/sqft |
Source: BHHS broker feed #2710193 Report a problem | ||
| 1/14/2026 | Listed for sale | $1,000,000-1.9%$362/sqft |
Source:  Berkshire Hathaway HomeServices Nevada Properties #2710193 Report a problem Berkshire Hathaway HomeServices Nevada Properties #2710193 Report a problem | ||
| 12/30/2025 | Listing removed | $1,019,000$369/sqft |
Source: BHHS broker feed #2710193 Report a problem | ||
| 12/10/2025 | Price change | $1,019,000-1.9%$369/sqft |
Source: LVR #2710193 Report a problem | ||
| 8/18/2025 | Listed for sale | $1,039,000+68.9%$376/sqft |
Source: LVR #2710193 Report a problem | ||
| 9/23/2019 | Sold | $615,000$223/sqft |
Source: Public Record Report a problem | ||
| 8/21/2019 | Pending sale | $615,000$223/sqft |
Source: Char Luxury Real Estate #2126052 Report a problem | ||
| 8/15/2019 | Listed for sale | $615,000+14.2%$223/sqft |
Source: Char Luxury Real Estate #2126052 Report a problem | ||
| 5/28/2004 | Sold | $538,380$195/sqft |
Source: Public Record Report a problem | ||
Public tax history
| Year | Property taxes | Tax assessment |
|---|---|---|
| 2026 | $5,276 +3% | $259,065 +7.3% |
| 2025 | $5,122 +3% | $241,365 +12.6% |
| 2024 | $4,973 +3% | $214,404 +11.6% |
| 2023 | $4,828 +3% | $192,081 +4.4% |
| 2022 | $4,686 -0.6% | $184,012 +1.8% |
| 2021 | $4,712 +6.7% | $180,703 +3.7% |
| 2020 | $4,415 +4.9% | $174,250 +7.9% |
| 2019 | $4,210 +6.9% | $161,510 |
| 2018 | $3,938 | $161,510 +0.7% |
| 2017 | $3,938 | $160,399 +6.4% |
| 2016 | $3,938 +0.2% | $150,802 +26.2% |
| 2015 | $3,931 +3% | $119,503 +6% |
| 2014 | $3,816 | $112,719 |
| 2013 | -- | $112,719 -4.6% |
| 2012 | -- | $118,114 -10.4% |
| 2011 | -- | $131,812 +1% |
| 2010 | -- | $130,485 -18.1% |
| 2009 | -- | $159,250 |
| 2008 | -- | $159,250 -27% |
| 2007 | -- | $218,015 +9.3% |
| 2006 | -- | $199,426 +27.2% |
| 2005 | -- | $156,744 |
Find assessor info on the county website
Neighborhood: Summerlin North
Nearby homes
- $836,6004 bd2 ba2.6k sqft925 Viscanio Pl, Las Vegas, NV 89138Off Market
- $826,2003 bd2 ba2.7k sqft933 Viscanio Pl, Las Vegas, NV 89138Off Market
- $900,5003 bd3 ba2.5k sqft912 Estrella Vista St, Las Vegas, NV 89138Off Market
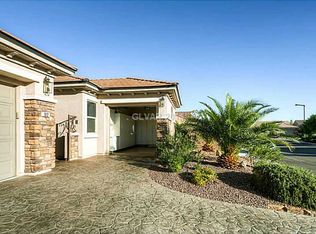
- $839,5004 bd3 ba2.6k sqft11313 Asilo Bianco Ave, Las Vegas, NV 89138Off Market
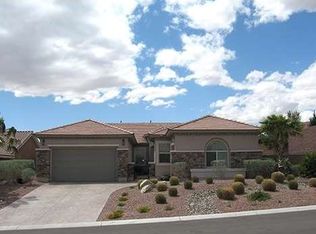
- $930,7003 bd2 ba2.6k sqft908 Estrella Vista St, Las Vegas, NV 89138Off Market
- $826,5003 bd3 ba2.6k sqft11309 Asilo Bianco Ave, Las Vegas, NV 89138Off Market
- $822,6003 bd3 ba2.6k sqft920 Viscanio Pl, Las Vegas, NV 89138Off Market
- $969,0004 bd3 ba2.6k sqft924 Viscanio Pl, Las Vegas, NV 89138Off Market
Nearby schools
GreatSchools rating
- 8/10Linda Rankin Givens Elementary SchoolGrades: PK-5Distance: 0.3 mi
- 9/10Sig Rogich Middle SchoolGrades: 6-8Distance: 1 mi
- 8/10Palo Verde High SchoolGrades: 9-12Distance: 0.8 mi
Schools provided by the listing agent
- Elementary: Givens, Linda Rankin,Givens, Linda Rankin
- Middle: Rogich Sig
- High: Palo Verde
Source: LVR. This data may not be complete. We recommend contacting the local school district to confirm school assignments for this home.
Get a cash offer in 3 minutes
Find out how much your home could sell for in as little as 3 minutes with a no-obligation cash offer.
Estimated market value
$1,310,600
Get a cash offer in 3 minutes
Find out how much your home could sell for in as little as 3 minutes with a no-obligation cash offer.
Estimated market value
$1,310,600
- Nevada
- Clark County
- Las Vegas
- 89138
- Summerlin North
- 929 Viscanio Pl
Nearby cities
Nearby neighborhoods
Nearby zip codes
Other Las Vegas Topics
