BEAUTIFULLY UPDATED HOME that’s move in ready! This home has tastefully updated laminate, tile, paint, interior doors and hardware. The kitchen features updated counter tops, tile backsplash, microwave & dishwasher. There are 2 separate living areas. The fireplace can be enjoyed by the back living room, dining room & kitchen. The main bedroom and an extra bedroom are downstairs. While upstairs you will find 2 bedrooms and a bathroom. The large, fenced backyard with great trees & open patio is perfect for entertaining or relaxing!! Phenomenal location in highly desired City of Bedford offers quick access to highways, dining, and DFW airport!
Sold
Price Unknown
929 Wade Dr, Bedford, TX 77002
4beds
1,688sqft
Single Family Residence
Built in 1961
9,844 Square Feet Lot
$-- Zestimate®
$--/sqft
$2,589 Estimated rent
Home value
Not available
Estimated sales range
Not available
$2,589/mo
Zestimate® history
Owner options
List your home for rent
$2,589/mo
Rent Zestimate®
Find your next renter with Zillow Rental Manager. Plus, with online applications, you can quickly screen prospective tenants – for free.
$2,589/mo
Rent Zestimate®
Refinance and save
Refinancing to a lower rate could help reduce your monthly payments and save thousands over the life of the loan.
Explore your selling options
Work with a Zillow partner agent
Leverage their expertise and Zillow's premium Showcase listings to get your home seen by more buyers.
Get startedList with your own agent
Get your home in front of millions of buyers by listing it on Zillow.
Learn how to do itSell it yourself
Take full control of how buyers see your home on Zillow by listing For Sale by Owner (FSBO).
List your homeWhat's special
Updated counter topsInterior doorsQuick access to highwaysGreat treesOpen patio
Zillow last checked:
Listing updated:
Listed by:
Mallane Scott 0429923 469-868-6124,
Lanee Scott Realtors, LLC 469-868-6124,
Floyd Stanmore 0462761 214-906-8276,
Lanee Scott Realtors, LLC
Bought with:
Dina Morales
OnDemand Realty
Source: NTREIS,MLS#: 20386994
Facts & features
Interior
Bedrooms & bathrooms
- Bedrooms: 4
- Bathrooms: 2
- Full bathrooms: 2
Primary bedroom
- Features: Walk-In Closet(s)
- Level: First
- Dimensions: 15 x 10
Bedroom
- Features: Split Bedrooms, Walk-In Closet(s)
- Level: Second
- Dimensions: 12 x 11
Bedroom
- Level: Second
- Dimensions: 12 x 9
Bedroom
- Level: First
- Dimensions: 12 x 11
Breakfast room nook
- Level: First
- Dimensions: 10 x 10
Kitchen
- Features: Built-in Features, Eat-in Kitchen, Tile Counters
- Level: First
- Dimensions: 10 x 9
Living room
- Level: First
- Dimensions: 14 x 13
Living room
- Features: Fireplace
- Level: First
- Dimensions: 15 x 12
Heating
- Central, Electric
Cooling
- Central Air, Ceiling Fan(s), Electric
Appliances
- Included: Dishwasher, Electric Cooktop, Electric Range, Microwave
Features
- Cable TV
- Flooring: Carpet, Ceramic Tile
- Has basement: No
- Number of fireplaces: 1
- Fireplace features: Family Room, Masonry
Interior area
- Total interior livable area: 1,688 sqft
Property
Parking
- Total spaces: 2
- Parking features: Door-Multi, Driveway, Garage Faces Front, Garage
- Attached garage spaces: 2
- Has uncovered spaces: Yes
Features
- Levels: Two
- Stories: 2
- Patio & porch: Covered
- Pool features: None
- Fencing: Privacy
Lot
- Size: 9,844 Square Feet
- Features: Interior Lot
Details
- Parcel number: 00305502
Construction
Type & style
- Home type: SingleFamily
- Architectural style: Traditional,Detached
- Property subtype: Single Family Residence
Materials
- Brick
- Foundation: Slab
- Roof: Composition
Condition
- Year built: 1961
Utilities & green energy
- Sewer: Public Sewer
- Water: Public
- Utilities for property: Sewer Available, Water Available, Cable Available
Community & HOA
Community
- Security: Smoke Detector(s)
- Subdivision: Brook Hollow Bedford
HOA
- Has HOA: No
Location
- Region: Bedford
Financial & listing details
- Tax assessed value: $338,163
- Annual tax amount: $5,596
- Date on market: 9/23/2023
- Cumulative days on market: 83 days
- Listing terms: Cash,Conventional,FHA,VA Loan
Price history
| Date | Event | Price |
|---|---|---|
| 11/14/2023 | Sold | -- |
Source: NTREIS #20386994 Report a problem | ||
| 10/11/2023 | Pending sale | $295,000$175/sqft |
Source: NTREIS #20386994 Report a problem | ||
| 9/22/2023 | Listing removed | -- |
Source: NTREIS #20386994 Report a problem | ||
| 9/19/2023 | Price change | $295,000-7.2%$175/sqft |
Source: NTREIS #20386994 Report a problem | ||
| 8/21/2023 | Price change | $318,000-3.8%$188/sqft |
Source: NTREIS #20386994 Report a problem | ||
| 7/20/2023 | Listed for sale | $330,500+40.9%$196/sqft |
Source: NTREIS #20386994 Report a problem | ||
| 10/24/2019 | Sold | -- |
Source: Agent Provided Report a problem | ||
| 10/22/2019 | Listed for sale | $234,500$139/sqft |
Source: The Morine Group, REALTORS #13996260 Report a problem | ||
| 10/21/2019 | Pending sale | $234,500$139/sqft |
Source: The Morine Group, REALTORS #13996260 Report a problem | ||
| 10/21/2019 | Listed for sale | $234,500$139/sqft |
Source: The Morine Group, REALTORS #13996260 Report a problem | ||
| 8/5/2019 | Pending sale | $234,500$139/sqft |
Source: The Morine Group, REALTORS #13996260 Report a problem | ||
| 4/3/2019 | Price change | $234,500-1.9%$139/sqft |
Source: The Morine Group, REALTORS #13996260 Report a problem | ||
| 2/4/2019 | Price change | $239,000-3%$142/sqft |
Source: United Real Estate DFW #13996260 Report a problem | ||
| 1/7/2019 | Listed for sale | $246,500+54.2%$146/sqft |
Source: United Real Estate DFW #13996260 Report a problem | ||
| 9/21/2018 | Sold | -- |
Source: Agent Provided Report a problem | ||
| 9/1/2018 | Pending sale | $159,900$95/sqft |
Source: The Wall Team RealtyAssociates #13920009 Report a problem | ||
| 8/28/2018 | Listed for sale | $159,900$95/sqft |
Source: The Wall Team RealtyAssociates #13920009 Report a problem | ||
Public tax history
| Year | Property taxes | Tax assessment |
|---|---|---|
| 2024 | $6,584 +18.9% | $338,163 +17.1% |
| 2023 | $5,537 -1% | $288,702 +12.7% |
| 2022 | $5,596 +8.8% | $256,193 +14.3% |
| 2021 | $5,145 +9.2% | $224,046 +12% |
| 2020 | $4,714 +16.6% | $200,100 +17.7% |
| 2019 | $4,042 +391.3% | $170,000 +10.3% |
| 2018 | $823 +4% | $154,130 -7.3% |
| 2017 | $791 +3.4% | $166,311 +16.8% |
| 2016 | $765 -12.4% | $142,336 +22.9% |
| 2015 | $874 | $115,800 |
| 2014 | $874 | $115,800 +6.9% |
| 2013 | -- | $108,300 +1.1% |
| 2012 | -- | $107,100 +11.2% |
| 2011 | -- | $96,300 +4.1% |
| 2010 | -- | $92,500 -8.2% |
| 2009 | -- | $100,800 |
| 2008 | -- | $100,800 +2.5% |
| 2007 | -- | $98,300 |
| 2006 | -- | $98,300 |
| 2005 | -- | $98,300 |
| 2004 | -- | $98,300 +22.9% |
| 2003 | -- | $80,000 |
| 2002 | -- | $80,000 |
| 2001 | -- | $80,000 +11.1% |
| 2000 | -- | $72,000 |
Find assessor info on the county website
Neighborhood: Brook Hollow
Nearby homes
- $285,7003 bd2 ba1.4k sqft925 Wade Dr, Bedford, TX 76022Off Market
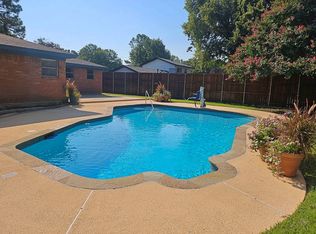
- $--4 bd2 ba2.4k sqft933 Wade Dr, Bedford, TX 76022Sold
- $288,1003 bd2 ba1.5k sqft868 Patti Dr, Bedford, TX 76022Off Market
- $267,4002 bd1 ba1.3k sqft864 Patti Dr, Bedford, TX 76022Off Market
- $299,6003 bd2 ba1.5k sqft921 Wade Dr, Bedford, TX 76022Off Market
- $303,4003 bd2 ba1.6k sqft937 Wade Dr, Bedford, TX 76022Off Market
- $327,4003 bd2 ba1.8k sqft872 Patti Dr, Bedford, TX 76022Off Market
- $365,5003 bd2 ba1.9k sqft860 Patti Dr, Bedford, TX 76022Off Market
Nearby schools
GreatSchools rating
- 8/10Stonegate Elementary SchoolGrades: PK-6Distance: 0.7 mi
- 9/10Central Junior High SchoolGrades: 7-9Distance: 1.1 mi
- 7/10Bell High SchoolGrades: 10-12Distance: 1.1 mi
Schools provided by the listing agent
- Elementary: Stonegate
- High: Bell
- District: Hurst-Euless-Bedford ISD
Source: NTREIS. This data may not be complete. We recommend contacting the local school district to confirm school assignments for this home.
- Texas
- Tarrant County
- Bedford
- 77002
- Brook Hollow
- 929 Wade Dr
Nearby cities
Nearby neighborhoods
Nearby zip codes
Other Bedford Topics
