Skip main navigation
Sold for $830,000
  • $830,000

    929 Woodtrace Lane, Auburn, GA 30011

    6beds
    5,304sqft
    Single Family Residence
    Built in 2013
    0.43 Acres Lot
    $809,700 Zestimate®
    $156/sqft
    $5,335 Estimated rent

    Home value

    $809,700

    $745,000 - $883,000

    $5,335/mo

    Zestimate® history
    Loading
    Loading...

    Owner options

    List your home for rent

    $5,335/mo

    Rent Zestimate®

    Find your next renter with Zillow Rental Manager. Plus, with online applications, you can quickly screen prospective tenants – for free.

    Learn more

    $5,335/mo

    Rent Zestimate®

    Refinance and save

    $5,510/mo

    Est. payment

    Refinancing to a lower rate could help reduce your monthly payments and save thousands over the life of the loan.

    See today's rates

    $5,510/mo

    Est. payment

    Explore your selling options

    Work with a Zillow partner agent

    Leverage their expertise and Zillow's premium Showcase listings to get your home seen by more buyers.

    Get started

    List with your own agent

    Get your home in front of millions of buyers by listing it on Zillow.

    Learn how to do it

    Sell it yourself

    Take full control of how buyers see your home on Zillow by listing For Sale by Owner (FSBO).

    List your home

    What's special

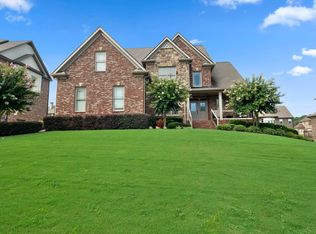
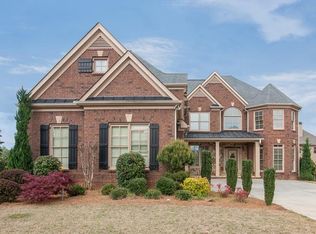
    CUSTOM 6 BEDROOM 3 SIDES BRICK HOME *FINISHED BASEMENT *PRIVATE SALT-WATER GUNITE POOL (2021) *3 CAR GARAGE * 5 FULL BATHROOMS * 2 KITCHENS * 2 LAUNDRY ROOMS * INLAW/GUEST SUITE IN TERRACE LEVEL WITH THE 2ND KITCHEN *CUL-DE-SAC LOT *GOURMET KITCHEN WITH DOUBLE KITCHEN ISLANDS, STAINLESS STEEL APPLIANCES, GRANITE COUNTERS, BUILT-IN DESK AND FIRESIDE KEEPING ROOM *GREAT ROOM WITH CATHEDRAL CEILING, BUILT-IN BOOKCASE AND GAS LOG FIREPLACE* OVERSIZED FORMAL DINING ROOM AND LIVING ROOM *PRIVATE GUEST BEDROOM AND FULL BATH ON MAIN *UPPER LEVEL OWNER’S SUITE WITH TRAY CEILING AND BUILT-IN BOOKCASES *PRIMARY ENSUITE WITH DOUBLE SINK VANITY, JETTED TUB AND SEPARATE SHOWER *2 SECONDARY BEDROOMS JOINED BY FULL BATHROOM AND ADDITIONAL GUEST ENSUITE ON UPPER LEVEL * UPPER LEVEL LAUNDRY ROOM WITH TONS OF STORAGE *FINISHED TERRACE LEVEL WITH IN-LAW SUITE ARRANGEMENT HUGE FAMILY ROOM, OFFICE, EXERCISE ROOM, KITCHEN, LAUNDRY HOOKUPS, FULL BATHROOM, POTENTIAL 6TH BEDROOM *NEW LENOX HVAC UNITS (2021 AND 2023) *FRESH EXTERIOR PAINT *REFINISHED HARDWOOD FLOORS *LARGE TREX DECK AND COVERED PATIO OVERLOOK POOL AND FENCED BACKYARD *IRRIGATION SYSTEM *TOP RATED SCHOOLS: MULBERRY ELEMENTARY, DACULA MIDDLE AND DACULA HIGH SCHOOL

    Zillow last checked:

    Listing updated:

    Listed by:

    Tracy Cousineau 770-378-3161,

    Tracy Cousineau Real Estate

    Bought with:

    Non Member

    ATHENS AREA ASSOCIATION OF REALTORS

    Source: Hive MLS,MLS#: CM1022482MLS LogoOriginating MLS: Athens Area Association of REALTORS

    Facts & features

    Interior

    Bedrooms & bathrooms
    • Bedrooms: 6
    • Bathrooms: 5
    • Full bathrooms: 5
    • Main level bathrooms: 1
    • Main level bedrooms: 1
    Rooms
    • Room types: In-Law Suite
    Bedroom 1
    • Level: Lower
    • Dimensions: 0 x 0
    Bedroom 1
    • Level: Main
    • Dimensions: 0 x 0
    Bedroom 1
    • Level: Upper
    • Dimensions: 0 x 0
    Bedroom 2
    • Level: Upper
    • Dimensions: 0 x 0
    Bedroom 3
    • Level: Upper
    • Dimensions: 0 x 0
    Bedroom 4
    • Level: Upper
    • Dimensions: 0 x 0
    Bathroom 1
    • Level: Lower
    • Dimensions: 0 x 0
    Bathroom 1
    • Level: Main
    • Dimensions: 0 x 0
    Bathroom 1
    • Level: Upper
    • Dimensions: 0 x 0
    Bathroom 2
    • Level: Upper
    • Dimensions: 0 x 0
    Bathroom 3
    • Level: Upper
    • Dimensions: 0 x 0
    Heating
    • Central, Forced Air
    Cooling
    • Central Air, Electric, Heat Pump
    Appliances
    • Included: Some Gas Appliances, Dishwasher, Disposal, Microwave, Range
    Features
    • Tray Ceiling(s), Ceiling Fan(s), Cathedral Ceiling(s), Kitchen Island, Pantry, Vaulted Ceiling(s), In-Law Floorplan
    • Flooring: Carpet, Tile, Wood
    • Basement: Bathroom,Full,Partially Finished
    • Has fireplace: Yes
    • Fireplace features: Gas
    Interior area
    • Total interior livable area: 5,304 sqft

    Property

    Parking
    • Total spaces: 4
    • Parking features: Attached, Garage Door Opener, Off Street
    • Garage spaces: 3
    Features
    • Patio & porch: Deck
    • Exterior features: Deck, Other, Landscape Lights
    Lot
    • Size: 0.43 Acres
    • Features: Level, Sprinkler System
    Details
    • Parcel number: R2002755
    • Zoning: R100CSO

    Construction

    Type & style
    • Home type: SingleFamily
    • Architectural style: Traditional
    • Property subtype: Single Family Residence
    Materials
    • Brick
    Condition
    • Year built: 2013

    Utilities & green energy

    • Sewer: Public Sewer
    • Water: Public

    Community & HOA

    Community
    • Subdivision: Woodbury Place
    HOA
    • Has HOA: Yes
    • HOA fee: $375 annually
    Location
    • Region: Auburn

    Financial & listing details

    • Price per square foot: $156/sqft
    • Tax assessed value: $860,600
    • Annual tax amount: $8,140
    • Date on market: 11/18/2024
    • Cumulative days on market: 35 days
    • Listing agreement: Exclusive Right To Sell
    • Inclusions: Ceiling Fans

    Price history

    DateEventPrice
    12/30/2024Sold$830,000-1.2%$156/sqft
    Source: Hive MLS #CM1022482 Report a problem
    12/14/2024Pending sale$839,900$158/sqft
    Source: FMLS GA #7484333 Report a problem
    11/11/2024Price change$839,900-1.2%$158/sqft
    Source: GAMLS #10410996 Report a problem
    9/26/2024Listed for sale$850,000+104.8%$160/sqft
    Source: GAMLS #10383020 Report a problem
    4/15/2014Sold$415,000$78/sqft
    Source: FMLS GA #5200074 Report a problem
    3/4/2014Pending sale$415,000$78/sqft
    Source: nFocus Realty, LLC #5200074 Report a problem
    1/18/2014Price change$415,000-4.6%$78/sqft
    Source: nFocus Realty, LLC #5200074 Report a problem
    10/29/2013Price change$434,900+1.2%$82/sqft
    Source: nFocus Realty, LLC #5200074 Report a problem
    9/24/2013Listed for sale$429,900+759.8%$81/sqft
    Source: nFocus Realty, LLC #5200074 Report a problem
    3/27/2013Sold$50,000$9/sqft
    Source: Public Record Report a problem

    Public tax history

    YearProperty taxesTax assessment
    2025$12,402 +36.5%$344,240 +11.7%
    2024$9,084 +11.6%$308,320 +8%
    2023$8,140 +4%$285,600 +14.7%
    2022$7,829 +15.7%$249,080 +29.3%
    2021$6,767 -0.7%$192,600
    2020$6,813 +3.5%$192,600
    2019$6,584 $192,600 +7.8%
    2018$6,584 +9.8%$178,640 +7.6%
    2016$5,998 -1.1%$166,000
    2015$6,063 $166,000 -0.3%
    2014$6,063 +953.6%$166,560 +1089.7%
    2013$576 $14,000
    2012-- $14,000
    2011-- $14,000 -51.4%
    2010-- $28,800
    2009-- $28,800 -13%
    2007-- $33,120
    Find assessor info on the county website

    Neighborhood: 30011

    Nearby schools

    GreatSchools rating
    Schools provided by the listing agent
    • Elementary: Mulberry Elementary
    • Middle: Dacula Middle School
    • High: Dacula High School

    Source: Hive MLS. This data may not be complete. We recommend contacting the local school district to confirm school assignments for this home.

    Get a cash offer in 3 minutes
    Find out how much your home could sell for in as little as 3 minutes with a no-obligation cash offer.
    Estimated market value
    $809,700
    Get a cash offer in 3 minutes
    Find out how much your home could sell for in as little as 3 minutes with a no-obligation cash offer.
    Estimated market value
    $809,700