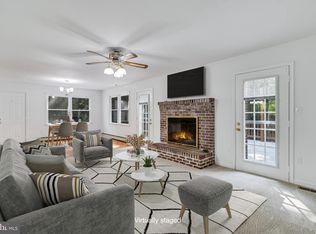
SIGNIFICANT PRICE REDUCTION! BRING YOUR VISION & MAKE THIS HOME YOUR OWN! Welcome to 9290 Baker St, a spacious Colonial tucked away in the desirable Ward Meadows community and set on a private 1.5-acre wooded lot. With generous square footage, a flexible floor plan, a fantastic private in-law suite, and 1.5 acres of privacy, this home offers tremendous potential. The sellers are highly motivated, and the price has been adjusted to reflect the home's condition, giving the next owner the opportunity to update, customize, and create equity while making the home their own.The main level offers a comfortable, open flow between the family room, kitchen, and living spaces, along with an additional bedroom and hardwood floors throughout. The fully finished walk-out lower level features a completely renovated private in-law suite with its own full kitchen, bedroom, living room, full bath, and private laundry. This versatile space is perfect for multigenerational living, extended family, guests, a home office, or potential rental income. Upstairs, you’ll find four spacious bedrooms, including a generous primary suite featuring a jacuzzi tub, separate shower, and walk-in closets. The upper level also includes a convenient laundry room and additional bathrooms. Step outside onto the rear deck and enjoy the peaceful, private setting overlooking mature trees and your own wooded acreage. A two-car garage and extended driveway provide plenty of parking and storage. NO HOA. Bring your vision, bring your ideas, and come see the possibilities! Easy to show, schedule your private tour today.
For sale
Price cut: $19K (9/4)
$650,000
9290 Baker St, Owings, MD 20736
6beds
2,608sqft
Single Family Residence
Built in 1999
1.5 Acres Lot
$688,900 Zestimate®
$249/sqft
$-- HOA
What's special
Two-car garage
- 46 days
- 848
- 48
Zillow last checked:
Listing updated:
Listed by:
Frances McGlaughlin 240-994-1607,
RE/MAX Realty Services (240) 403-0400,
Co-Listing Agent: John Mcglaughlin 301-802-0197,
RE/MAX Realty Services
Source: Bright MLS,MLS#: MDCA2030106
Facts & features
Interior
Bedrooms & bathrooms
- Bedrooms: 6
- Bathrooms: 4
- Full bathrooms: 3
- 1/2 bathrooms: 1
- Main level bathrooms: 1
- Main level bedrooms: 1
Rooms
- Room types: Living Room, Dining Room, Kitchen, Family Room, Storage Room
Dining room
- Level: Main
Family room
- Level: Main
Kitchen
- Level: Lower
Kitchen
- Level: Main
Living room
- Level: Main
Living room
- Level: Lower
Storage room
- Level: Lower
Heating
- Heat Pump, Electric
Cooling
- Central Air, Electric
Appliances
- Included: Dishwasher, Dryer, Microwave, Central Vacuum, Refrigerator, Stainless Steel Appliance(s), Washer, Water Heater, Cooktop, Electric Water Heater
- Laundry: Upper Level, In Basement
Features
- 2nd Kitchen, Attic, Bathroom - Stall Shower, Bathroom - Tub Shower, Breakfast Area, Built-in Features, Ceiling Fan(s), Central Vacuum, Dining Area, Crown Molding, Entry Level Bedroom, Family Room Off Kitchen, Open Floorplan, Kitchen - Gourmet, Kitchen - Table Space, Pantry, Primary Bath(s), Recessed Lighting, Upgraded Countertops, Walk-In Closet(s)
- Flooring: Hardwood, Luxury Vinyl, Ceramic Tile, Wood
- Doors: Sliding Glass
- Basement: Full,Connecting Stairway,Finished,Heated,Improved,Interior Entry,Exterior Entry,Walk-Out Access
- Number of fireplaces: 1
- Fireplace features: Gas/Propane
Interior area
- Total structure area: 3,912
- Total interior livable area: 2,608 sqft
- Finished area above ground: 2,608
- Finished area below ground: 0
Property
Parking
- Total spaces: 6
- Parking features: Garage Faces Front, Asphalt, Attached, Driveway
- Attached garage spaces: 2
- Uncovered spaces: 4
Accessibility
- Accessibility features: None
Features
- Levels: Three
- Stories: 3
- Patio & porch: Deck
- Exterior features: Play Area
- Pool features: None
- Has spa: Yes
- Spa features: Bath
- Has view: Yes
- View description: Scenic Vista, Trees/Woods
Lot
- Size: 1.5 Acres
Details
- Additional structures: Above Grade, Below Grade
- Parcel number: 0502104377
- Zoning: RESIDENTIAL
- Special conditions: Standard
Construction
Type & style
- Home type: SingleFamily
- Architectural style: Colonial
- Property subtype: Single Family Residence
Materials
- Aluminum Siding
- Foundation: Slab
Condition
- Excellent
- New construction: No
- Year built: 1999
Utilities & green energy
- Sewer: Private Septic Tank
- Water: Well
Community & HOA
Community
- Subdivision: Wards Meadows
HOA
- Has HOA: No
Location
- Region: Owings
Financial & listing details
- Price per square foot: $249/sqft
- Tax assessed value: $510,833
- Annual tax amount: $5,815
- Date on market: 8/20/2026
- Listing agreement: Exclusive Right To Sell
- Ownership: Fee Simple
Estimated market value
$688,900
$654,000 - $723,000
$3,507/mo
Price history
| Date | Event | Price |
|---|---|---|
| 9/4/2026 | Price change | $650,000-2.8%$249/sqft |
Source:  Bright MLS #MDCA2030106 Report a problem Bright MLS #MDCA2030106 Report a problem | ||
| 8/20/2026 | Listed for sale | $669,000-4.4%$257/sqft |
Source: Bright MLS #MDCA2030106 Report a problem | ||
| 8/18/2026 | Contingent | $699,900$268/sqft |
Source: Bright MLS #MDCA2027950 Report a problem | ||
| 7/29/2026 | Price change | $699,900-3.4%$268/sqft |
Source: Bright MLS #MDCA2027950 Report a problem | ||
| 6/24/2026 | Price change | $724,900-3.2%$278/sqft |
Source: Bright MLS #MDCA2027950 Report a problem | ||
| 6/17/2026 | Listed for sale | $749,000-1.4%$287/sqft |
Source: Bright MLS #MDCA2027950 Report a problem | ||
| 6/17/2026 | Listing removed | $760,000$291/sqft |
Source: Bright MLS #MDCA2027034 Report a problem | ||
| 5/29/2026 | Price change | $760,000-1.9%$291/sqft |
Source: Bright MLS #MDCA2027034 Report a problem | ||
| 5/15/2026 | Listed for sale | $775,000+1236.2%$297/sqft |
Source: Bright MLS #MDCA2027034 Report a problem | ||
| 9/30/1998 | Sold | $58,000$22/sqft |
Source: Public Record Report a problem | ||
Public tax history
| Year | Property taxes | Tax assessment |
|---|---|---|
| 2026 | $5,738 +2% | $510,833 +2% |
| 2025 | $5,627 +10.3% | $500,900 +5.9% |
| 2024 | $5,102 +10.4% | $472,867 +6.3% |
| 2023 | $4,622 +6.7% | $444,833 +6.7% |
| 2022 | $4,331 +1.4% | $416,800 +1.4% |
| 2021 | $4,269 +1% | $410,867 +1.5% |
| 2020 | $4,228 +1% | $404,933 +1.5% |
| 2019 | $4,186 +0.8% | $399,000 +0.8% |
| 2018 | $4,152 -0.6% | $395,833 +0.8% |
| 2017 | $4,178 +2.9% | $392,667 +0.8% |
| 2016 | $4,059 | $389,500 |
| 2015 | $4,059 | $389,500 |
| 2014 | $4,059 | $389,500 -0.1% |
| 2013 | -- | $390,000 |
| 2012 | -- | $390,000 |
| 2011 | -- | $390,000 -18.7% |
| 2010 | -- | $479,920 +4.3% |
| 2009 | -- | $460,090 +4.5% |
| 2008 | -- | $440,260 +4.7% |
| 2007 | -- | $420,430 +14.2% |
| 2006 | -- | $368,300 +16.5% |
| 2005 | -- | $316,170 +19.7% |
| 2004 | -- | $264,040 +6.4% |
| 2003 | -- | $248,272 +6.8% |
| 2002 | -- | $232,506 +7.3% |
| 2001 | -- | $216,740 |
Find assessor info on the county website
Monthly payment
Est. payment
Payment breakdown
Explore the cost of this home by adjusting the details. Changes won't be saved.Climate risks
Neighborhood: 20736
Nearby schools
Schools provided by the listing agent
- Elementary: Mount Harmony
- Middle: Northern
- High: Northern
- District: Calvert County Public Schools
Source: Bright MLS. This data may not be complete. We recommend contacting the local school district to confirm school assignments for this home.

Similar homes
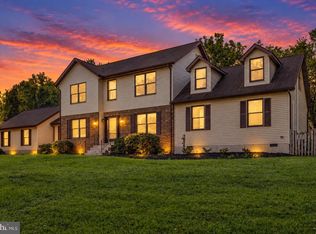
- $719,0004 bd4 ba2.9k sqft6425 Dant Dr, Owings, MD 20736For Sale
 MLS ID #MDCA2030322, Jarnell Foster, Samson Properties. Bright MLS
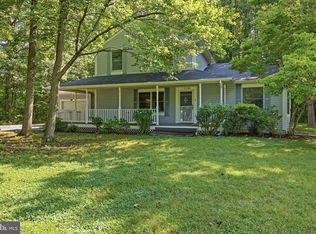
 - $655,0006 bd3 ba2.4k sqft1116 Pemberton Ln, Lothian, MD 20711For Sale
 MLS ID #MDAA2147532, Theresa Mills, Samson Properties. Bright MLS
 - $569,9975 bd4 ba3.9k sqft9810 Golden Russet Dr, Dunkirk, MD 20754For Sale
 MLS ID #MDCA2029550, Tina Marie Biggs, EXP Realty, LLC. Bright MLS

 - $595,0004 bd3 ba2.5k sqft11219 Lakeview Dr, Dunkirk, MD 20754For Sale
 MLS ID #MDCA2027366, Pattee McInerney, RE/MAX One. Bright MLS
 - $632,9005 bd4 ba3.2k sqft28920 Livingston Dr, Mechanicsville, MD 20659For SaleMLS ID #MDSM2033950, Gail Nyman, RE/MAX United Real Estate. Bright MLS
- $549,9005 bd3 ba2.2k sqft3614 King Dr, Dunkirk, MD 20754For SaleMLS ID #MDCA2030456, Conor Stueckler, Keller Williams Flagship. Bright MLS
- $579,9004 bd3 ba2.2k sqft2630 Richfield Ln, Chesapeake Beach, MD 20732For SaleMLS ID #MDCA2030204, Jenna Bare-Anderkovitch, CENTURY 21 New Millennium. Bright MLS
- $639,0005 bd3 ba2.6k sqft881 Chinquapin Crest Dr, Harwood, MD 20776For SaleMLS ID #MDAA2151596, Michele Cordle, Long & Foster Real Estate, Inc.. Bright MLS
- $629,9004 bd4 ba2.8k sqft31 Radcliffe Dr, Huntingtown, MD 20639For SaleMLS ID #MDCA2030590, Brittany Santos, JPAR Real Estate Professionals. Bright MLS
- $625,0004 bd4 ba3.3k sqft1908 Orchard Hill Dr, Fort Washington, MD 20744For SaleMLS ID #MDPG2220260, Chris Craddock, EXP Realty, LLC. Bright MLS
- $684,9005 bd4 ba3.9k sqft6850 Barney Dr, Hughesville, MD 20637For SaleMLS ID #MDCH2059038, VJ josephs, EXP Realty, LLC. Bright MLS
- $635,9003 bd4 ba3.2k sqft3580 Dotty Ct, Huntingtown, MD 20639For SaleMLS ID #MDCA2029710, Linda Cerulli, CENTURY 21 New Millennium. Bright MLS
- $519,0005 bd4 ba2.6k sqft3693 Brookeside Dr, Chesapeake Beach, MD 20732For SaleMLS ID #MDCA2030094, Haley Taylor, Real Broker, LLC - Dunkirk. Bright MLS
- $685,0005 bd4 ba2.5k sqft2703 Archangel Ct, Bowie, MD 20716For SaleMLS ID #MDPG2221176, Sunna Ahmad, Cummings & Co. Realtors. Bright MLS
- $489,9004 bd3 ba1.9k sqft5060 Christiana Parran Rd, Chesapeake Beach, MD 20732For SaleMLS ID #MDCA2030670, Natalie Moore, Samson Properties. Bright MLS
- $600,0005 bd4 ba3.6k sqft30090 Cherokee Ct, Mechanicsville, MD 20659For SaleMLS ID #MDSM2033674, Lesa Clark, Redfin Corp. Bright MLS
- $599,9003 bd3 ba2.2k sqft3020 Franklin Dr, Huntingtown, MD 20639For SaleMLS ID #MDCA2029822, Candy Meyers, RE/MAX One. Bright MLS
- $639,0004 bd2 ba2k sqft9600 Cedarhollow Ln, Upper Marlboro, MD 20774For SaleMLS ID #MDPG2220878, Arshia Kia, EXP Realty, LLC. Bright MLS
- $525,0004 bd3 ba2.1k sqft2425 Fawn Ct, Prince Frederick, MD 20678For SaleMLS ID #MDCA2030602, Marcie Gatton, Redfin Corp. Bright MLS
- $598,5003 bd4 ba3.1k sqft1401 Emmanuel Church Rd, Huntingtown, MD 20639For SaleMLS ID #MDCA2029690, Eileen O'Connor, Home Towne Real Estate. Bright MLS
