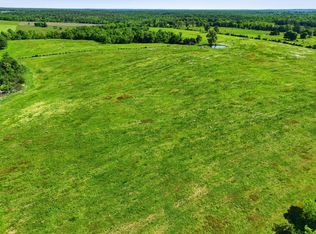
Discover an exceptional 305-acre m/l turnkey cattle ranch and former dairy farm in the heart of the Missouri Ozarks. Built for serious agricultural production, this property combines highly productive farmland, extensive livestock infrastructure, irrigation, multiple barns, and a residence in one impressive package.Over 150 acres offer excellent row-crop ground, most recently planted in corn and producing approximately 16 tons per acre of corn silage. The remaining open acreage provides high-producing hay ground. More than 200 acres are set up for irrigation with 12 risers and a propane-powered pump currently supplied by a 500,000-gallon liquid waste pit.Previously operating as a 180-cow dairy, the farm features an operational milk barn with 16 milkers--8 per side--and two 1,000-gallon milk tanks. The 304'x60' free stall barn offers 218 stalls equipped with EasyFix Flex stalls, Jupiter Mattresses, Evolve feed rails, tip-tank waterers, ventilation fans, electric, and a flush clean-out system. The system includes a 10,000-gallon water holding tank, 50,000-gallon solid waste pit, and 500,000-gallon liquid waste pit.Additional improvements include a 60'x60' calf barn with water and electric, 80'x40' Quonset, 350'x50' pole barn, 90'x50' pole barn, 12 cattle waterers with 9 currently connected, and 5 ponds.The 1,300 sq ft native stone home offers 3 bedrooms, 2 baths, 2 car attached garage, metal roof, full unfinished walk-out basement, safe room/storm shelter, dual-fuel central HVAC, wood furnace, and fireplace.Private yet convenient to Houston, MO and thousands of acres of Mark Twain National Forest, the property also supports abundant whitetail deer and wild turkey. Offered as a whole or in smaller configurations. Seller may consider some owner financing.
Active
$2,175,000
9290 Burton Branch Road, Bucyrus, MO 65444
3beds
1,296sqft
Single Family Residence
Built in 1977
305 Acres Lot
$-- Zestimate®
$1,678/sqft
$-- HOA
What's special
- 42 days
- 68
- 3
Likely to sell faster than
Zillow last checked:
Listing updated:
Listed by:
Amanda Watkins 417-543-4128,
United Country Missouri Ozarks Realty Inc.
Source: SOMOMLS as distributed by MLS GRID,MLS#: 60335189
Facts & features
Interior
Bedrooms & bathrooms
- Bedrooms: 3
- Bathrooms: 2
- Full bathrooms: 2
Bedroom 1
- Area: 155.1
- Dimensions: 11 x 14.1
Bedroom 2
- Area: 167.5
- Dimensions: 13.4 x 12.5
Bedroom 3
- Area: 113.88
- Dimensions: 9.11 x 12.5
Bathroom full
- Area: 49.68
- Dimensions: 5.4 x 9.2
Bathroom full
- Area: 35.5
- Dimensions: 5 x 7.1
Dining area
- Area: 89.91
- Dimensions: 8.1 x 11.1
Kitchen
- Area: 212.01
- Dimensions: 19.1 x 11.1
Living room
- Area: 259.56
- Dimensions: 20.6 x 12.6
Other
- Description: Open Area in Basement
- Area: 1412.7
- Dimensions: 51 x 27.7
Other
- Description: Safe Room/ Storm Shelter
- Area: 209.1
- Dimensions: 24.6 x 8.5
Utility room
- Area: 117.45
- Dimensions: 8.7 x 13.5
Heating
- Forced Air, Central, Wood Burning Furnace, Fireplace(s), Propane, Wood
Cooling
- Central Air, Ceiling Fan(s)
Appliances
- Included: Electric Cooktop, Built-In Electric Oven, Electric Water Heater, Washer, Refrigerator, Dryer, Dishwasher
- Laundry: Wash/Dry Connection
Features
- Laminate Counters, Walk-in Shower, Attic Fan
- Flooring: Hardwood, Luxury Vinyl, Tile
- Windows: Double Pane Windows
- Basement: Concrete,Unfinished,Storage Space,Interior Entry,Bath/Stubbed,Walk-Out Access,Full
- Has fireplace: Yes
- Fireplace features: Basement, Wood Burning, Rock
Interior area
- Total structure area: 2,592
- Total interior livable area: 1,296 sqft
- Finished area above ground: 1,296
- Finished area below ground: 0
Property
Parking
- Total spaces: 2
- Parking features: Additional Parking, Gravel, Garage Faces Side, Driveway
- Attached garage spaces: 2
- Has uncovered spaces: Yes
Features
- Levels: One
- Patio & porch: Porch, Covered
- Exterior features: Rain Gutters
- Fencing: Cattle Tight,Perimeter,Barbed Wire,Cross Fenced
- Has view: Yes
- View description: Panoramic
Lot
- Size: 305 Acres
- Features: Split Possible, Secluded
- Topography: Gently Rolling,Level
Details
- Additional structures: Hay Barn, Barn(s), Milk Parlor, Feed Barn, Dairy Barn(s), Livestock Waste Facility, Non-Operational Dairy, Free Stall, Livestock Barn, Pole Barn, Storage
- Parcel number: 1 4 0 5 1 6 0 0 0 0 0 0 0 0 5
Construction
Type & style
- Home type: SingleFamily
- Architectural style: Ranch
- Property subtype: Single Family Residence
Materials
- Stone, HardiPlank Type
- Foundation: Basement, Poured Concrete
- Roof: Metal
Condition
- Year built: 1977
Utilities & green energy
- Sewer: Septic Tank
- Water: Private
- Utilities for property: Cooperative
Community & HOA
Community
- Subdivision: N/A
Location
- Region: Bucyrus
Financial & listing details
- Price per square foot: $1,678/sqft
- Tax assessed value: $158,690
- Annual tax amount: $1,079
- Date on market: 9/30/2026
- Listing terms: Cash,Conventional
- Road surface type: Gravel
Estimated market value
Not available
Estimated sales range
Not available
Not available
Price history
| Date | Event | Price |
|---|---|---|
| 9/30/2026 | Listed for sale | $2,175,000+14.5%$1,678/sqft |
Source:  SOMOMLS as distributed by MLS GRID #60335189 Report a problem | ||
| 9/10/2026 | Listing removed | $1,900,000$1,466/sqft |
Source: eXp Realty #26031990 Report a problem | ||
| 5/18/2026 | Listed for sale | $1,900,000$1,466/sqft |
Source: eXp Realty #60323979 Report a problem | ||
Public tax history
| Year | Property taxes | Tax assessment |
|---|---|---|
| 2025 | $889 | $25,230 |
| 2024 | -- | $25,230 |
| 2023 | -- | $25,230 +8.8% |
| 2022 | $820 +1.7% | $23,180 |
| 2021 | $807 +4.1% | $23,180 +4.7% |
| 2020 | $775 | $22,130 +11.2% |
| 2018 | -- | $19,910 |
| 2017 | -- | $19,910 |
| 2016 | -- | $19,910 +3.6% |
| 2015 | -- | $19,210 |
| 2014 | -- | $19,210 +0.3% |
| 2013 | -- | $19,160 |
| 2011 | -- | $19,160 |
Find assessor info on the county website
Monthly payment
Est. payment
Payment breakdown
Explore the cost of this home by adjusting the details. Changes won't be saved.Climate risks
Neighborhood: 65444
Nearby schools
Schools provided by the listing agent
- Elementary: Success
- Middle: Success
- High: Houston
Source: SOMOMLS as distributed by MLS GRID. This data may not be complete. We recommend contacting the local school district to confirm school assignments for this home.
- $1,750,0003 bd2 ba1.2k sqft9290 Burton Branch Rd #A, Bucyrus, MO 65444For Sale
- $---- bd-- ba-- sqft9206 Burton Branch Rd, Bucyrus, MO 65444Off Market
- $12,390-- bd-- ba-- sqft9290 Burton Branch Rd, Bucyrus, MO 65444Off Market
- $1,750,0003 bd2 ba1.2k sqft9290 Burton Branch Rd #1, Bucyrus, MO 65444For Sale


