Skip main navigation
Sold for $2,455,000
  • $2,455,000

    9290 E Thompson Peak Parkway #113, Scottsdale, AZ 85255

    5beds
    5baths
    4,917sqft
    Single Family Residence
    Built in 2001
    0.4 Acres Lot
    $2,574,400 Zestimate®
    $499/sqft
    $8,414 Estimated rent

    Home value

    $2,574,400

    $2.32M - $2.86M

    $8,414/mo

    Zestimate® history
    Loading
    Loading...

    Owner options

    List your home for rent

    $8,414/mo

    Rent Zestimate®

    Find your next renter with Zillow Rental Manager. Plus, with online applications, you can quickly screen prospective tenants – for free.

    Learn more

    $8,414/mo

    Rent Zestimate®

    Refinance and save

    $14,212/mo

    Est. payment

    Refinancing to a lower rate could help reduce your monthly payments and save thousands over the life of the loan.

    See today's rates

    $14,212/mo

    Est. payment

    Explore your selling options

    Work with a Zillow partner agent

    Leverage their expertise and Zillow's premium Showcase listings to get your home seen by more buyers.

    Get started

    List with your own agent

    Get your home in front of millions of buyers by listing it on Zillow.

    Learn how to do it

    Sell it yourself

    Take full control of how buyers see your home on Zillow by listing For Sale by Owner (FSBO).

    List your home

    What's special

    Cozy fireplaceLush landscapingLuxurious primary suiteSpa-like bathroomSoaring ceilingsResort-style pool and spaButcher block island
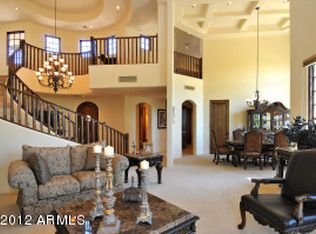
    Located within the premier guard-gated community of The Country Club at DC Ranch, this custom-built estate spans over 4,900 sqft of elegant, thoughtfully designed living space, offering a harmonious blend of modern sophistication and timeless charm. Upon entry, you are greeted by meticulously manicured landscaping and a grand entrance through custom iron double doors. This highly desirable, single level split floorplan seamlessly connects the expansive great room, adorned with soaring ceilings, a cozy fireplace, and views into the backyard. The chef's kitchen is equipped with stainless steel Thermador appliances including dual ovens and a 5-burner induction cooktop, a butcher block island, granite countertops, and large walk-in pantry. The luxurious primary suite features a spa-like bathroom with a soaking tub, dual vanities, a large tiled walk-in shower, and private access to the backyard. Additional amenities include pre-wired surround sound throughout the home, a den which could serve as a home theater, 3 bedrooms and 2 full bathrooms on the East side of the home, as well as a detached casita. The south facing backyard serves as your own private oasis, where a resort-style pool and spa are surrounded by lush landscaping and serene mountain and golf course views. The outdoor kitchen, fire pit, and expansive covered patio create an ideal setting for alfresco dining and entertaining year-round. With its prime location within the DC Ranch neighborhood, this residence offers a lifestyle of upscale amenities and convenience. The community offers 33 miles of manicured paths and trails, 47 community pocket parks, 2 community centers, and is located adjacent to the McDowell Sonoran Preserve and just 5 minutes north of the 101 Freeway in North Scottsdale. The property is also conveniently located within walking distance of Market Street's retail shops and restaurants. Membership to the Country Club at DC Ranch is available by separate application, approval, and membership fee.

    Zillow last checked:

    Listing updated:

    Listed by:

    Don Matheson 602-694-3200,

    RE/MAX Fine Properties,

    Jerry Alesi 619-405-5508,

    RE/MAX Fine Properties

    Bought with:

    Joseph De Venuto, SA687033000

    Compass

    Source: ARMLS,MLS#: 6743770MLS Logo

    Facts & features

    Interior

    Bedrooms & bathrooms
    • Bedrooms: 5
    • Bathrooms: 5
    Heating
    • Natural Gas
    Cooling
    • Central Air, Ceiling Fan(s)
    Appliances
    • Included: Gas Cooktop
    • Laundry: Engy Star (See Rmks)
    Features
    • High Speed Internet, Granite Counters, Double Vanity, Eat-in Kitchen, Breakfast Bar, 9+ Flat Ceilings, Kitchen Island, Pantry, Full Bth Master Bdrm, Separate Shwr & Tub
    • Flooring: Carpet, Stone, Wood
    • Windows: Solar Screens, Double Pane Windows
    • Has basement: No
    • Has fireplace: Yes
    • Fireplace features: Exterior Fireplace, Family Room, Living Room, Master Bedroom, Gas
    Interior area
    • Total structure area: 4,917
    • Total interior livable area: 4,917 sqft

    Property

    Parking
    • Total spaces: 5
    • Parking features: Garage Door Opener, Direct Access, Attch'd Gar Cabinets
    • Garage spaces: 3
    • Uncovered spaces: 2
    Features
    • Stories: 1
    • Patio & porch: Covered, Patio
    • Exterior features: Private Yard, Built-in Barbecue
    • Has private pool: Yes
    • Pool features: Play Pool, Heated
    • Has spa: Yes
    • Spa features: Heated, Private
    • Fencing: Block,Wrought Iron
    • Has view: Yes
    • View description: City Lights
    Lot
    • Size: 0.4 Acres
    • Features: Sprinklers In Rear, Sprinklers In Front, Desert Back, Desert Front, Synthetic Grass Back, Auto Timer H2O Front, Auto Timer H2O Back
    Details
    • Additional structures: Guest House
    • Parcel number: 21762754

    Construction

    Type & style
    • Home type: SingleFamily
    • Property subtype: Single Family Residence
    Materials
    • Stucco, Wood Frame, Painted
    • Roof: Tile
    Condition
    • Year built: 2001
    Details
    • Builder name: Edmunds

    Utilities & green energy

    • Sewer: Public Sewer
    • Water: City Water

    Community & HOA

    Community
    • Features: Golf, Pickleball, Gated, Community Spa, Community Spa Htd, Community Pool, Guarded Entry, Tennis Court(s), Playground, Biking/Walking Path, Fitness Center
    • Security: Fire Sprinkler System, Security Guard
    • Subdivision: DC RANCH PARCEL 4.6 REPLAT
    HOA
    • Has HOA: Yes
    • Services included: Maintenance Grounds, Street Maint
    • HOA fee: $395 monthly
    • HOA name: DC Ranch Association
    • HOA phone: 480-513-1500
    Location
    • Region: Scottsdale

    Financial & listing details

    • Price per square foot: $499/sqft
    • Tax assessed value: $2,763,500
    • Annual tax amount: $13,067
    • Date on market: 5/27/2025
    • Cumulative days on market: 183 days
    • Listing terms: Cash,Conventional
    • Ownership: Fee Simple

    Price history

    DateEventPrice
    2/13/2025Sold$2,455,000-5.6%$499/sqft
    Source: ARMLS #6743770 Report a problem
    11/26/2024Price change$2,600,000-11.9%$529/sqft
    Source: ARMLS #6743770 Report a problem
    9/26/2024Price change$2,950,000-3.3%$600/sqft
    Source: ARMLS #6743770 Report a problem
    8/14/2024Listed for sale$3,050,000-7.6%$620/sqft
    Source: ARMLS #6743770 Report a problem
    6/24/2024Listing removed$3,300,000$671/sqft
    Source: ARMLS #6603442 Report a problem
    11/21/2023Price change$3,300,000-7%$671/sqft
    Source: ARMLS #6603442 Report a problem
    9/10/2023Listed for sale$3,550,000+48530.1%$722/sqft
    Source: ARMLS #6603442 Report a problem
    6/16/2015Sold$7,300-8.8%$1/sqft
    Source: ARMLS #5183022 Report a problem
    6/2/2015Listing removed$7,500$2/sqft
    Source: RE/MAX FINE PROPERTIES #5183022 Report a problem
    4/26/2015Price change$7,500-6.3%$2/sqft
    Source: RE/MAX FINE PROPERTIES #5183022 Report a problem
    2/17/2015Price change$8,000-5.9%$2/sqft
    Source: RE/MAX FINE PROPERTIES #5183022 Report a problem
    10/9/2014Listed for rent$8,500$2/sqft
    Source: Zillow Rental Network Report a problem
    4/13/2013Sold$8,000-99.2%$2/sqft
    Source: ARMLS #4909861 Report a problem
    4/10/2013Listing removed$8,500$2/sqft
    Source: RE/MAX FINE PROPERTIES #4909861 Report a problem
    3/26/2013Listed for rent$8,500$2/sqft
    Source: 21000 Holdings LLC (dba RE/MAX Fine Properties #4909861 Report a problem
    8/5/2011Sold$1,000,000$203/sqft
    Source: ARMLS #4550938 Report a problem
    3/13/2011Listed for sale$1,000,000+39.1%$203/sqft
    Source: Russ Lyon Sotheby's International Realty #4550938 Report a problem
    4/17/2001Sold$718,909$146/sqft
    Source: Public Record Report a problem

    Public tax history

    YearProperty taxesTax assessment
    2025$12,514 -0.4%$276,350 +4.3%
    2024$12,565 +1.1%$264,880 +56.1%
    2023$12,423 +0.1%$169,638 +1.2%
    2022$12,408 -5%$167,560 -0.7%
    2021$13,061 +3.4%$168,760 +10.7%
    2020$12,628 +3.1%$152,470 +3.3%
    2019$12,253 $147,630 +2.6%
    2018$12,253 +4.2%$143,850 +0.8%
    2017$11,763 +6.1%$142,720 +4.5%
    2016$11,084 +3.3%$136,610 +3%
    2015$10,729 $132,650 +21.3%
    2014-- $109,350 +0.6%
    2013-- $108,670
    2012-- $108,670 -8%
    2011-- $118,150 -12.8%
    2010-- $135,550 -22.1%
    2009-- $174,110 -3.5%
    2008-- $180,450 +6.3%
    2007-- $169,750 +77.4%
    2006-- $95,700
    2005-- $95,700 +9.5%
    2004-- $87,387 -6.6%
    2003-- $93,550 +233.2%
    2002-- $28,080
    Find assessor info on the county website

    Neighborhood: DC Ranch

    Nearby schools

    GreatSchools rating
    Schools provided by the listing agent
    • Elementary: Copper Ridge Elementary School
    • Middle: Copper Ridge Middle School
    • High: Chaparral High School
    • District: Scottsdale Unified District

    Source: ARMLS. This data may not be complete. We recommend contacting the local school district to confirm school assignments for this home.

    Get a cash offer in 3 minutes
    Find out how much your home could sell for in as little as 3 minutes with a no-obligation cash offer.
    Estimated market value
    $2,574,400
    Get a cash offer in 3 minutes
    Find out how much your home could sell for in as little as 3 minutes with a no-obligation cash offer.
    Estimated market value
    $2,574,400