Skip main navigation
Off market
  • $3,568,900

    9290 E Thompson Peak Pkwy Unit 126, Scottsdale, AZ 85255

    4beds
    4baths
    4,413sqft
    SingleFamily
    Built in 1998
    0.39 Acres Lot
    $3,568,900 Zestimate®
    $809/sqft
    $7,960 Estimated rent

    Home value

    $3,568,900

    $3.14M - $4.10M

    $7,960/mo

    Zestimate® history
    Loading
    Loading...

    Owner options

    List your home for rent

    $7,960/mo

    Rent Zestimate®

    Find your next renter with Zillow Rental Manager. Plus, with online applications, you can quickly screen prospective tenants – for free.

    Learn more

    $7,960/mo

    Rent Zestimate®

    Refinance and save

    $20,342/mo

    Est. payment

    Refinancing to a lower rate could help reduce your monthly payments and save thousands over the life of the loan.

    See today's rates

    $20,342/mo

    Est. payment

    Explore your selling options

    Work with a Zillow partner agent

    Leverage their expertise and Zillow's premium Showcase listings to get your home seen by more buyers.

    Get started

    List with your own agent

    Get your home in front of millions of buyers by listing it on Zillow.

    Learn how to do it

    Sell it yourself

    Take full control of how buyers see your home on Zillow by listing For Sale by Owner (FSBO).

    List your home

    What's special

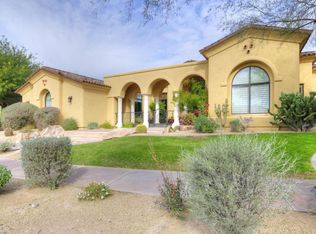
    Endless, flowing Golf Course grass just a step out of your back door leading to breathtaking mountain views! This highly coveted Golf Course lot in the private, guard gated DC Ranch Community offers a large bonus room (23'x14') with separate entry, perfect media/theater room, card room, kids play room, storage room or endless possibilities! The separate guest casita includes a sitting room with fire place, full bathroom, walk-in closet, wet bar and sliding doors leading to the secluded courtyard pool and cabana. The main home features tile flooring throughout the open great room, wood beam ceilings, gas fireplace, formal dining and large picture window full of golf course and mountain views. The kitchen boasts granite countertops, gas cooktop, stainless steel appliances, double ovens, wine refrigerator and a huge walk-in pantry. An office off the great room has a full wall of built-in bookcases and a built-in bar. Enjoy tranquil views from your Owner's Suite with a romantic fireplace and sitting room. The Owner's Ensuite, deluxe size, spa-like bathroom delivers an oversized soaking tub, separate dual vanities, walk-in shower and sitting room area. Enjoy all this and be close to the DC Ranch community centers with pool, fitness room, tennis courts, basketball court and playground and be just minutes from Market Street with dining and shopping. **New gate, front door and fresh paint all within the last year and a half**

    This property is not currently displayed as for sale or rent on Zillow. This may be different from what's on other websites or public sources.

    Facts & features

    Interior

    Bedrooms & bathrooms
    • Bedrooms: 4
    • Bathrooms: 4.5
    Heating
    • Other, Gas
    Cooling
    • Refrigerator
    Appliances
    • Included: Dishwasher, Microwave, Range / Oven, Refrigerator
    Features
    • Flooring: Tile, Carpet
    • Has fireplace: Yes
    Interior area
    • Total interior livable area: 4,413 sqft

    Property

    Parking
    • Parking features: Garage - Attached
    Features
    • Exterior features: Stucco
    • Has spa: Yes
    Lot
    • Size: 0.39 Acres
    Details
    • Parcel number: 21762766

    Construction

    Type & style
    • Home type: SingleFamily
    Materials
    • Roof: Other
    Condition
    • Year built: 1998

    Community & HOA

    HOA
    • Has HOA: Yes
    • HOA fee: $255 monthly
    Location
    • Region: Scottsdale

    Financial & listing details

    • Price per square foot: $809/sqft
    • Tax assessed value: $2,779,100
    • Annual tax amount: $8,361

    Price history

    DateEventPrice
    5/3/2017Sold$1,474,000-1.4%$334/sqft
    Source: ARMLS #5541299 Report a problem
    1/3/2017Listed for sale$1,495,000+42.3%$339/sqft
    Source: RE/MAX Fine Properties #5541299 Report a problem
    5/27/1998Sold$1,050,923$238/sqft
    Source: Public Record Report a problem

    Public tax history

    YearProperty taxesTax assessment
    2025$8,361 +4.7%$277,910 +4.6%
    2024$7,986 +1.2%$265,780 +129.3%
    2023$7,889 +0.1%$115,915 -27.2%
    2022$7,878 -5.4%$159,130 +0.8%
    2021$8,325 -21.2%$157,810 +11.9%
    2020$10,568 -6.9%$141,030 +14.3%
    2019$11,353 +5.6%$123,430 +0.2%
    2018$10,753 -4.1%$123,150 +2.1%
    2017$11,208 -0.9%$120,620 +3.7%
    2016$11,309 +3.3%$116,310 -6.9%
    2015$10,947 $124,870 +11.9%
    2014-- $111,570
    2013-- $111,570
    2012-- $111,570 +1.6%
    2011-- $109,770 -9.7%
    2010-- $121,610 -12.6%
    2009-- $139,160 -19.2%
    2008-- $172,300 +6.3%
    2007-- $162,100 +71.4%
    2006-- $94,600
    2005-- $94,600 +8.3%
    2004-- $87,350
    2003-- $87,350 +22.8%
    2002-- $71,150
    Find assessor info on the county website

    Neighborhood: DC Ranch

    Nearby schools

    GreatSchools rating
    Schools provided by the listing agent
    • Elementary: Copper Canyon Elementary School
    • Middle: Copper Ridge Elementary School
    • High: Chaparral High School
    • District: Scottsdale Unified District (048)

    Source: The MLS. This data may not be complete. We recommend contacting the local school district to confirm school assignments for this home.

    Get a cash offer in 3 minutes
    Find out how much your home could sell for in as little as 3 minutes with a no-obligation cash offer.
    Estimated market value
    $3,568,900
    Get a cash offer in 3 minutes
    Find out how much your home could sell for in as little as 3 minutes with a no-obligation cash offer.
    Estimated market value
    $3,568,900