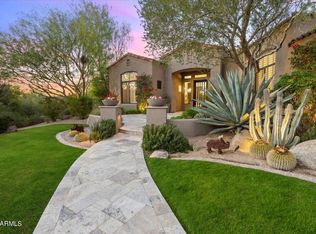
Located within the guard-gated community of the DC Ranch Country Club neighborhood, this elegant Monterey Homes residence offers a refined blend of timeless architecture, thoughtful design, views and walkability to amenities. Set on a generously sized lot overlooking the 7th green, the home offers scenic mountain, golf course and sunset views, and is located just a 1/4 mile walk along the community walking path to Market Street at DC Ranch.
Spanning approximately 3,971 square feet, the well-planned split floor plan includes four bedrooms plus a den, three and a half bathrooms, and multiple living spaces designed for both everyday comfort and entertaining. The light-filled interior features soaring ceilings, large windows, and neutral finishes that complement the home's warm architectural detail.
The kitchen is a central gathering space, featuring ample cabinetry, a large island with seating, granite countertops, gas cooktop, double ovens, and a walk-in pantry. It opens seamlessly to the family room and casual dining area, creating a natural flow for hosting or daily living.
The spacious primary suite is privately situated and offers a tranquil retreat with a generous sitting area, dual vanities, soaking tub, glass block walk-in shower, and large walk-in closet. Guest bedrooms are thoughtfully placed and provide flexible living options ideal for visitors, an office, or hobby space.
Outdoor living is a highlight of the property. The covered patio and expansive pavered entertaining area overlook mature desert landscaping and the golf course beyond, offering a peaceful setting for dining, relaxing, or enjoying Arizona sunsets.
Additional features include a 2-car garage, laundry room with storage, and access to DC Ranch's community amenities, including scenic walking paths, parks, and proximity to the Desert Camp Community Center.
This residence presents a rare opportunity to enjoy privacy, views, and timeless design in one of North Scottsdale's most sought-after communities.
Sold for $2,375,000
$2,375,000
9290 E THOMPSON PEAK Parkway #255, Scottsdale, AZ 85255
4beds
3,971sqft
Single Family Residence
Built in 2001
0.34 Acres Lot
$-- Zestimate®
$598/sqft
$7,103 Estimated rent
Home value
Not available
Estimated sales range
Not available
$7,103/mo
Zestimate® history
Owner options
List your home for rent
$7,103/mo
Rent Zestimate®
Find your next renter with Zillow Rental Manager. Plus, with online applications, you can quickly screen prospective tenants – for free.
$7,103/mo
Rent Zestimate®
Refinance and save
$13,963/mo
Est. payment
Refinancing to a lower rate could help reduce your monthly payments and save thousands over the life of the loan.
$13,963/mo
Est. payment
Explore your selling options
Work with a Zillow partner agent
Leverage their expertise and Zillow's premium Showcase listings to get your home seen by more buyers.
Get startedList with your own agent
Get your home in front of millions of buyers by listing it on Zillow.
Learn how to do itSell it yourself
Take full control of how buyers see your home on Zillow by listing For Sale by Owner (FSBO).
List your homeWhat's special
Covered patioWell-planned split floor planSoaring ceilingsGas cooktopDouble ovensWalk-in pantryLarge island with seating
Zillow last checked:
Listing updated:
Listed by:
Don Matheson 602-694-3200,
RE/MAX Fine Properties,
Jenny Matheson 602-694-2800,
RE/MAX Fine Properties
Bought with:
Don Matheson, SA112157000
RE/MAX Fine Properties
Source: ARMLS,MLS#: 6974800
Facts & features
Interior
Bedrooms & bathrooms
- Bedrooms: 4
- Bathrooms: 4
- Full bathrooms: 3
- 1/2 bathrooms: 1
Heating
- Natural Gas
Cooling
- Central Air, Ceiling Fan(s)
Appliances
- Included: Dryer, Washer, Refrigerator, Built-in Microwave, Dishwasher, Disposal, Electric Range, Electric Oven, Gas Cooktop
- Laundry: Inside
Features
- High Speed Internet, Granite Counters, Double Vanity, Eat-in Kitchen, Breakfast Bar, Wet Bar, Kitchen Island, Pantry, Full Bth Master Bdrm, Separate Shwr & Tub
- Flooring: Carpet, Stone, Tile
- Has basement: No
- Number of fireplaces: 1
- Fireplace features: Living Room
Interior area
- Total structure area: 3,971
- Total interior livable area: 3,971 sqft
Property
Parking
- Total spaces: 4
- Parking features: Garage Door Opener, Direct Access
- Garage spaces: 2
- Uncovered spaces: 2
Features
- Stories: 1
- Patio & porch: Covered, Patio
- Spa features: None, Bath
- Fencing: None
- Has view: Yes
- View description: Golf Course
Lot
- Size: 0.34 Acres
- Features: Desert Front, On Golf Course, Natural Desert Back, Grass Back
Details
- Parcel number: 21762336
Construction
Type & style
- Home type: SingleFamily
- Property subtype: Single Family Residence
Materials
- Stucco, Wood Frame, Painted
- Roof: Tile
Condition
- Year built: 2001
Details
- Builder name: Monterey Homes
Utilities & green energy
- Sewer: Public Sewer
- Water: City Water
Community & HOA
Community
- Features: Pool, Golf, Pickleball, Gated, Community Spa, Community Spa Htd, Guarded Entry, Tennis Court(s), Playground, Biking/Walking Path, Fitness Center
- Security: Fire Sprinkler System, Security Guard
- Subdivision: DC RANCH PARCEL 4.4
HOA
- Has HOA: Yes
- Services included: Maintenance Grounds, Front Yard Maint
- HOA fee: $429 monthly
- HOA name: DC Ranch Association
- HOA phone: 480-513-1500
Location
- Region: Scottsdale
Financial & listing details
- Price per square foot: $598/sqft
- Tax assessed value: $1,909,600
- Annual tax amount: $9,271
- Date on market: 1/26/2026
- Cumulative days on market: 50 days
- Listing terms: Cash,Conventional
- Ownership: Fee Simple
Price history
| Date | Event | Price |
|---|---|---|
| 3/17/2026 | Sold | $2,375,000-5%$598/sqft |
Source:  ARMLS #6974800 Report a problem ARMLS #6974800 Report a problem | ||
| 1/26/2026 | Listed for sale | $2,500,000+214.3%$630/sqft |
Source: ARMLS #6974800 Report a problem | ||
| 6/27/2001 | Sold | $795,441$200/sqft |
Source: Public Record Report a problem | ||
Public tax history
| Year | Property taxes | Tax assessment |
|---|---|---|
| 2025 | $8,803 +4.4% | $190,960 -4.6% |
| 2024 | $8,434 +1.1% | $200,260 +75.9% |
| 2023 | $8,339 +0.1% | $113,864 -13% |
| 2022 | $8,328 -5% | $130,820 +11.2% |
| 2021 | $8,767 -8.4% | $117,680 +19.6% |
| 2020 | $9,570 -1.9% | $98,360 -7% |
| 2019 | $9,751 | $105,770 0% |
| 2018 | $9,751 +1.5% | $105,780 +1.2% |
| 2017 | $9,606 +6.1% | $104,520 +3.2% |
| 2016 | $9,052 +0.3% | $101,280 -8.5% |
| 2015 | $9,023 | $110,730 +13.1% |
| 2014 | -- | $97,920 +20.6% |
| 2013 | -- | $81,180 |
| 2012 | -- | $81,180 -0.9% |
| 2011 | -- | $81,930 -13.7% |
| 2010 | -- | $94,980 -22.9% |
| 2009 | -- | $123,230 -10.6% |
| 2008 | -- | $137,900 +6.3% |
| 2007 | -- | $129,700 +52.6% |
| 2006 | -- | $85,000 |
| 2005 | -- | $85,000 +19.5% |
| 2004 | -- | $71,150 |
| 2003 | -- | $71,150 +183.2% |
| 2002 | -- | $25,120 |
Find assessor info on the county website
Neighborhood: DC Ranch
Nearby homes
- $2,300,0004 bd4 ba3.7k sqft9290 E Thompson Peak Pkwy UNIT 257, Scottsdale, AZ 85255Sold
- $2,600,0005 bd4 ba3.5k sqft9290 E Thompson Peak Pkwy UNIT 253, Scottsdale, AZ 85255Sold
- $2,778,500-- bd5 ba4k sqft9290 E Thompson Peak Pkwy UNIT 262, Scottsdale, AZ 85255Off Market
- $3,136,4003 bd4 ba3.7k sqft9290 E Thompson Peak Pkwy UNIT 259, Scottsdale, AZ 85255Off Market

- $2,520,9006 bd5 ba3.9k sqft9290 E Thompson Peak Pkwy UNIT 251, Scottsdale, AZ 85255Off Market
- $2,121,6004 bd3 ba3.3k sqft9290 E Thompson Peak Pkwy UNIT 258, Scottsdale, AZ 85255Off Market
- $2,541,1005 bd5 ba3.8k sqft9290 E Thompson Peak Pkwy UNIT 254, Scottsdale, AZ 85255Off Market
- $3,170,7004 bd5 ba3.8k sqft9290 E Thompson Peak Pkwy UNIT 260, Scottsdale, AZ 85255Off Market
Nearby schools
GreatSchools rating
- 8/10Copper Ridge SchoolGrades: PK-8Distance: 1.3 mi
- 9/10Chaparral High SchoolGrades: 9-12Distance: 7.5 mi
Schools provided by the listing agent
- Elementary: Copper Ridge School
- Middle: Copper Ridge School
- High: Chaparral High School
- District: Scottsdale Unified District
Source: ARMLS. This data may not be complete. We recommend contacting the local school district to confirm school assignments for this home.
- Arizona
- Maricopa County
- Scottsdale
- 85255
- DC Ranch
- 9290 E THOMPSON PEAK Parkway Unit 255
