Skip main navigation
Sold for $2,550,000
  • $2,550,000

    9290 E THOMPSON PEAK Parkway #409, Scottsdale, AZ 85255

    4beds
    4,411sqft
    Single Family Residence
    Built in 2003
    0.56 Acres Lot
    $-- Zestimate®
    $578/sqft
    $7,269 Estimated rent

    Home value

    Not available

    Estimated sales range

    Not available

    $7,269/mo

    Zestimate® history
    Loading
    Loading...

    Owner options

    List your home for rent

    $7,269/mo

    Rent Zestimate®

    Find your next renter with Zillow Rental Manager. Plus, with online applications, you can quickly screen prospective tenants – for free.

    Learn more

    $7,269/mo

    Rent Zestimate®

    Refinance and save

    $14,939/mo

    Est. payment

    Refinancing to a lower rate could help reduce your monthly payments and save thousands over the life of the loan.

    See today's rates

    $14,939/mo

    Est. payment

    Explore your selling options

    Work with a Zillow partner agent

    Leverage their expertise and Zillow's premium Showcase listings to get your home seen by more buyers.

    Get started

    List with your own agent

    Get your home in front of millions of buyers by listing it on Zillow.

    Learn how to do it

    Sell it yourself

    Take full control of how buyers see your home on Zillow by listing For Sale by Owner (FSBO).

    List your home

    What's special

    Thoughtful designFresh updated interior paintInviting private courtyardImpeccable craftsmanshipState-of-the-art home theatreSleek wet barGranite countertops
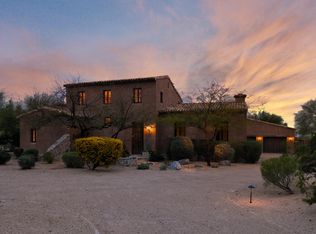
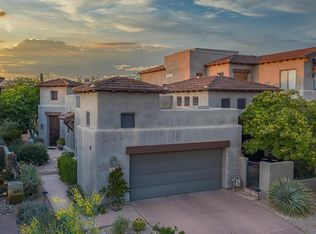
    Step into timeless sophistication with this breathtaking home, featuring fresh, updated interior paint and thoughtful design that balances grand entertaining with everyday comfort. Nestled within the prestigious DC Ranch Country Club Guard Gated community, this residence captures sweeping views of the serene desert landscape and offers a seamless flow between indoor and outdoor living. From the inviting private courtyard to the state-of-the-art home theatre, every space is designed for both relaxation and celebration. Entertain effortlessly with a sleek wet bar and host guests in the luxurious private suite. Impeccable craftsmanship abounds, with rich Cantera stone, granite countertops, and travertine flooring, all contributing to an atmosphere of warmth and refined elegance throughout.

    Zillow last checked:

    Listing updated:

    Listed by:

    Jet Martin 480-213-4160,

    Compass,

    Taryn Toby Ware 480-250-6997,

    Compass

    Bought with:

    Samantha Wood, SA706252000

    Engel & Volkers Gilbert

    Source: ARMLS,MLS#: 6934459MLS Logo

    Facts & features

    Interior

    Bedrooms & bathrooms
    • Bedrooms: 4
    • Bathrooms: 6
    • Full bathrooms: 4
    • 1/2 bathrooms: 2
    Heating
    • Other
    Cooling
    • Central Air
    Appliances
    • Included: Refrigerator, Dishwasher, Disposal, Gas Cooktop
    • Laundry: Inside
    Features
    • Granite Counters, Double Vanity, Master Downstairs, Eat-in Kitchen, Breakfast Bar, Kitchen Island, Pantry, Full Bth Master Bdrm, Separate Shwr & Tub
    • Flooring: Carpet, Stone
    • Has basement: No
    • Has fireplace: Yes
    • Fireplace features: Gas
    Interior area
    • Total structure area: 4,411
    • Total interior livable area: 4,411 sqft

    Property

    Parking
    • Total spaces: 4
    • Parking features: Garage - Attached, Open
    • Attached garage spaces: 3
    • Uncovered spaces: 1
    Features
    • Stories: 1
    • Patio & porch: Covered
    • Exterior features: Built-in Barbecue
    • Has private pool: Yes
    • Has spa: Yes
    • Spa features: Private, Bath
    • Has view: Yes
    • View description: Desert, Mountain(s)
    Lot
    • Size: 0.56 Acres
    • Features: Natural Desert Front
    Details
    • Parcel number: 21762030

    Construction

    Type & style
    • Home type: SingleFamily
    • Architectural style: Spanish
    • Property subtype: Single Family Residence
    Materials
    • Stucco, Wood Frame, Painted, Block
    • Roof: Tile
    Condition
    • Year built: 2003

    Utilities & green energy

    • Sewer: Public Sewer
    • Water: City Water

    Community & HOA

    Community
    • Features: Pool, Pickleball, Gated, Guarded Entry, Tennis Court(s), Playground, Biking/Walking Path, Fitness Center
    • Security: Security Guard
    • Subdivision: DC RANCH
    HOA
    • Has HOA: Yes
    • Services included: Maintenance Grounds
    • HOA fee: $408 monthly
    • HOA name: DC Ranch Association
    • HOA phone: 480-513-1500
    Location
    • Region: Scottsdale

    Financial & listing details

    • Price per square foot: $578/sqft
    • Tax assessed value: $2,594,200
    • Annual tax amount: $12,977
    • Date on market: 10/16/2025
    • Cumulative days on market: 106 days
    • Listing terms: Cash,Conventional,FHA,VA Loan
    • Ownership: Fee Simple

    Price history

    DateEventPrice
    1/29/2026Sold$2,550,000-7.3%$578/sqft
    Source: ARMLS #6934459 Report a problem
    12/29/2025Price change$2,750,000-3.5%$623/sqft
    Source: ARMLS #6934459 Report a problem
    10/16/2025Listed for sale$2,850,000-1.7%$646/sqft
    Source: ARMLS #6934459 Report a problem
    7/3/2025Listing removed$2,900,000$657/sqft
    Source: ARMLS #6861666 Report a problem
    5/8/2025Listed for sale$2,900,000+176.2%$657/sqft
    Source: ARMLS #6861666 Report a problem
    3/31/2011Sold$1,050,000-7.1%$238/sqft
    Source: ARMLS #4492232 Report a problem
    11/14/2010Price change$1,130,000-5.8%$256/sqft
    Source: DPR Realty, LLC #4492232 Report a problem
    9/17/2010Listed for sale$1,199,000$272/sqft
    Source: DPR Realty, LLC #4492232 Report a problem
    7/16/2010Listing removed$1,199,000$272/sqft
    Source: DPR Realty, LLC #4257812 Report a problem
    6/9/2010Listed for sale$1,199,000-35.2%$272/sqft
    Source: DPR Realty, LLC #4257812 Report a problem
    6/17/2005Sold$1,850,000+825%$419/sqft
    Source: Public Record Report a problem
    3/5/2001Sold$200,000$45/sqft
    Source: Public Record Report a problem

    Public tax history

    YearProperty taxesTax assessment
    2025$12,714 +4.4%$259,420 +2.9%
    2024$12,181 +1.1%$252,130 +53.3%
    2023$12,044 +0.1%$164,456 +2%
    2022$12,029 -5%$161,160 -0.4%
    2021$12,662 +3.4%$161,800 +12%
    2020$12,242 +3.1%$144,400 +3.2%
    2019$11,879 $139,960 +2.8%
    2018$11,879 +4.2%$136,210 +1.1%
    2017$11,403 +6.1%$134,700 +4.8%
    2016$10,746 +3.3%$128,580 -0.6%
    2015$10,401 $129,300 +22%
    2014-- $106,010 +0.6%
    2013-- $105,380
    2012-- $105,380 -7%
    2011-- $113,310 -9.3%
    2010-- $124,970 -18.1%
    2009-- $152,670 -15.7%
    2008-- $181,000 +6.3%
    2007-- $170,250 +51%
    2006-- $112,750 +2.2%
    2005-- $110,350 +221.5%
    2004-- $34,320 -2.9%
    2003-- $35,360
    2002-- $35,360
    Find assessor info on the county website

    Neighborhood: DC Ranch

    Nearby schools

    GreatSchools rating
    Schools provided by the listing agent
    • Elementary: Copper Ridge School
    • Middle: Copper Ridge School
    • High: Chaparral High School
    • District: Scottsdale Unified District

    Source: ARMLS. This data may not be complete. We recommend contacting the local school district to confirm school assignments for this home.