Skip main navigation
Sold for $4,375,000
  • $4,375,000

    9290 E THOMPSON PEAK Parkway #443, Scottsdale, AZ 85255

    5beds
    6baths
    4,768sqft
    Single Family Residence
    Built in 2002
    0.58 Acres Lot
    $4,563,900 Zestimate®
    $918/sqft
    $20,768 Estimated rent

    Home value

    $4,563,900

    $4.15M - $5.07M

    $20,768/mo

    Zestimate® history
    Loading
    Loading...

    Owner options

    List your home for rent

    $20,768/mo

    Rent Zestimate®

    Find your next renter with Zillow Rental Manager. Plus, with online applications, you can quickly screen prospective tenants – for free.

    Learn more

    $20,768/mo

    Rent Zestimate®

    Refinance and save

    $25,292/mo

    Est. payment

    Refinancing to a lower rate could help reduce your monthly payments and save thousands over the life of the loan.

    See today's rates

    $25,292/mo

    Est. payment

    Explore your selling options

    Work with a Zillow partner agent

    Leverage their expertise and Zillow's premium Showcase listings to get your home seen by more buyers.

    Get started

    List with your own agent

    Get your home in front of millions of buyers by listing it on Zillow.

    Learn how to do it

    Sell it yourself

    Take full control of how buyers see your home on Zillow by listing For Sale by Owner (FSBO).

    List your home

    What's special

    Golf courseSparkling poolMountain viewsPrivate courtyardsCity lightGuard gated communityWine storage room
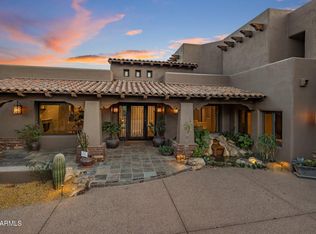
    Nestled on a premium homesite within the guard gated community of the Country Club at DC Ranch, boasting sweeping views of the McDowell Mountains, City Lights, and Golf Course, this private and perfectly curated residence captures the essence of Arizona living, with stunning views from every room and unrivaled attention to detail. No element of this custom residence was overlooked. From the moment you step through the dramatic front entry, your eyes are immediately drawn to the soaring ceilings, show stopping fireplace, and large picture windows that frame the McDowell Mountains, with salvaged wood beams from Pennsylvania carried throughout the property, accentuating timeless luxury and comfort in every room.The awe-inspiring and award-winning SEE MOTION VIDEO kitchen features a large center island with seating, an abundance of counter space, walk-in pantry, and cozy breakfast nook, opening to the main living space, creating an intimate setting with seamless access to your outdoor entertaining spaces. With all of the main living on the first level, the primary retreat is spacious and features a private patio with City Light and Mountain views, allowing you to soak in the stunning Arizona sunsets. The primary bath boasts a walk-in shower, free standing tub, dual vanities, and large walk-in closet with an abundance of space. The casita is situated perfectly with multiple guest entrances, featuring a large bedroom, bathroom, and an additional living space with kitchenette. The 5th bedroom/office also features an en-suite and closet, and upstairs you will find two well appointed en-suite guest bedrooms and a flex space. The private backyard oasis features a sparkling pool and spa, green space, plenty of covered patio with a BBQ area and firepit, with the focal point centered around the beautiful mountain vistas. Multiple patios and private courtyards make this home warm and inviting, perfect for entertaining and enjoying the Arizona Lifestyle. For the wine enthusiast, there is also a wine storage room on site. Privately backing the 6th Tee Boxes, this optimal golf course lot offers all of the views, without disruption of course play. All new HVAC units, window coverings, cabinetry in the garage and casita, carpeting in the guest bedrooms, upgraded Lutron lighting, and a home audio system add to the elevated living experience. Just seconds from dining and shopping on Market Street at DC Ranch, the location cannot be matched.

    Zillow last checked:

    Listing updated:

    Listed by:

    Jack Algya 480-360-3949,

    Russ Lyon Sotheby's International Realty,

    Bill Bulaga 480-815-3326,

    Russ Lyon Sotheby's International Realty

    Bought with:

    Michele Geweniger, SA689115000

    Russ Lyon Sotheby's International Realty

    Source: ARMLS,MLS#: 6651637MLS Logo

    Facts & features

    Interior

    Bedrooms & bathrooms
    • Bedrooms: 5
    • Bathrooms: 6
    Heating
    • Natural Gas
    Cooling
    • Central Air, Ceiling Fan(s)
    Appliances
    • Included: Gas Cooktop
    Features
    • High Speed Internet, Granite Counters, Double Vanity, Master Downstairs, Eat-in Kitchen, Breakfast Bar, 9+ Flat Ceilings, Central Vacuum, Vaulted Ceiling(s), Kitchen Island, Pantry, Full Bth Master Bdrm, Separate Shwr & Tub
    • Flooring: Carpet, Stone, Wood
    • Windows: Double Pane Windows, Wood Frames
    • Has basement: No
    • Has fireplace: Yes
    • Fireplace features: Fire Pit, Double Sided, Family Room, Living Room, Master Bedroom, Gas
    Interior area
    • Total structure area: 4,768
    • Total interior livable area: 4,768 sqft

    Property

    Parking
    • Total spaces: 4
    • Parking features: Garage Door Opener, Extended Length Garage, Direct Access, Attch'd Gar Cabinets, Over Height Garage, Storage
    • Garage spaces: 3
    • Uncovered spaces: 1
    Features
    • Stories: 2
    • Patio & porch: Covered, Patio
    • Exterior features: Balcony, Private Street(s), Private Yard, Built-in Barbecue
    • Has private pool: Yes
    • Pool features: Heated
    • Has spa: Yes
    • Spa features: Heated, Private
    • Fencing: Block,Wrought Iron
    • Has view: Yes
    • View description: City Lights
    Lot
    • Size: 0.58 Acres
    • Features: Desert Front, On Golf Course, Synthetic Grass Back, Auto Timer H2O Front, Auto Timer H2O Back
    Details
    • Additional structures: Guest House
    • Parcel number: 21762064

    Construction

    Type & style
    • Home type: SingleFamily
    • Architectural style: Contemporary,Spanish,Santa Barbara/Tuscan,Territorial/Santa Fe
    • Property subtype: Single Family Residence
    Materials
    • Brick Veneer, Stucco, Wood Frame, Painted
    • Roof: Tile
    Condition
    • Year built: 2002
    Details
    • Builder name: Padilla Signature Builder

    Utilities & green energy

    • Sewer: Public Sewer
    • Water: City Water
    Green energy
    • Energy efficient items: Multi-Zones
    • Water conservation: Tankless Ht Wtr Heat, Recirculation Pump

    Community & HOA

    Community
    • Features: Golf, Gated, Community Spa, Community Spa Htd, Guarded Entry, Tennis Court(s), Playground, Biking/Walking Path, Fitness Center
    • Security: Fire Sprinkler System, Security System Owned, Security Guard
    • Subdivision: DC RANCH
    HOA
    • Has HOA: Yes
    • Services included: Maintenance Grounds, Street Maint
    • HOA fee: $359 monthly
    • HOA name: DC Ranch HOA
    • HOA phone: 480-513-1500
    Location
    • Region: Scottsdale

    Financial & listing details

    • Price per square foot: $918/sqft
    • Tax assessed value: $3,091,700
    • Annual tax amount: $13,048
    • Date on market: 1/19/2024
    • Cumulative days on market: 39 days
    • Listing terms: Cash,Conventional
    • Ownership: Fee Simple

    Price history

    DateEventPrice
    3/19/2024Sold$4,375,000-2.8%$918/sqft
    Source: ARMLS #6651637 Report a problem
    2/27/2024Pending sale$4,500,000$944/sqft
    Source: ARMLS #6651637 Report a problem
    1/19/2024Listed for sale$4,500,000+23.7%$944/sqft
    Source: ARMLS #6651637 Report a problem
    12/22/2021Sold$3,637,500-3%$763/sqft
    Source: ARMLS #6305401 Report a problem
    11/30/2021Pending sale$3,750,000$786/sqft
    Source: ARMLS #6305401 Report a problem
    11/8/2021Contingent$3,750,000$786/sqft
    Source: ARMLS #6305401 Report a problem
    10/27/2021Listed for sale$3,750,000+70.5%$786/sqft
    Source: ARMLS #6305401 Report a problem
    12/14/2016Sold$2,200,000$461/sqft
    Source: ARMLS #5517445 Report a problem
    10/28/2016Listed for sale$2,200,000-28.2%$461/sqft
    Source: RE/MAX Fine Properties #5517445 Report a problem
    1/16/2007Sold$3,065,000+32.7%$643/sqft
    Source: Public Record Report a problem
    3/11/2003Sold$2,310,000+437.2%$484/sqft
    Source: Public Record Report a problem
    4/12/2001Sold$430,000+7.5%$90/sqft
    Source: Public Record Report a problem
    9/15/1999Sold$400,000+25%$84/sqft
    Source: Public Record Report a problem
    4/29/1998Sold$320,000$67/sqft
    Source: Public Record Report a problem

    Public tax history

    YearProperty taxesTax assessment
    2025$13,697 +4.4%$309,170 +5.6%
    2024$13,123 +6%$292,900 +65.3%
    2023$12,375 +0.1%$177,172 +0.4%
    2022$12,359 -5.2%$176,550 +0.6%
    2021$13,041 +3.6%$175,560 +9.9%
    2020$12,589 -1.9%$159,710 +9.6%
    2019$12,837 $145,760 -0.9%
    2018$12,837 +4.4%$147,030 +5.9%
    2017$12,299 -0.9%$138,820 +4%
    2016$12,408 +3.5%$133,480 -6.7%
    2015$11,991 $143,050 +11.5%
    2014-- $128,330 +0.4%
    2013-- $127,880
    2012-- $127,880 -0.8%
    2011-- $128,880 -8.4%
    2010-- $140,700 -31.6%
    2009-- $205,600 -9%
    2008-- $225,900 +6.3%
    2007-- $212,500 +54%
    2006-- $137,950
    2005-- $137,950 +5.2%
    2004-- $131,100 +262.6%
    2003-- $36,160
    2002-- $36,160
    Find assessor info on the county website

    Neighborhood: DC Ranch

    Nearby schools

    GreatSchools rating
    Schools provided by the listing agent
    • Elementary: Copper Ridge Elementary School
    • Middle: Copper Ridge Middle School
    • High: Chaparral High School
    • District: Scottsdale Unified District

    Source: ARMLS. This data may not be complete. We recommend contacting the local school district to confirm school assignments for this home.

    Get a cash offer in 3 minutes
    Find out how much your home could sell for in as little as 3 minutes with a no-obligation cash offer.
    Estimated market value
    $4,563,900
    Get a cash offer in 3 minutes
    Find out how much your home could sell for in as little as 3 minutes with a no-obligation cash offer.
    Estimated market value
    $4,563,900