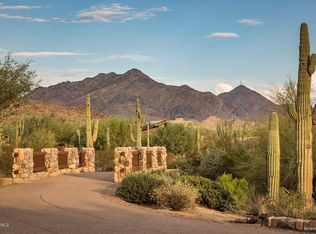
An extraordinary Bing Hu architectural masterpiece, perched at the apex of the curve in DC Ranch. Set on an elevated, nearly 1.4-acre homesite, the property captures sweeping mountain vistas, dramatic city lights, and panoramic desert views in every direction.
The arrival experience is unforgettable, unfolding into grand formal spaces that flow seamlessly together—an entertainer's dream designed with both scale and intimacy in mind. The kitchen continues the experience with abundant workspace, refined finishes, and a warm family dining area that opens effortlessly to the family room. Beyond a traditional split floor plan, the residence offers three distinct and private living zones, thoughtfully designed for children, guests, extended family, or serene retreats. Outdoor living is equally compelling, featuring expansive turf for gathering and play, leading to a striking pool and lounging area that perfectly frames the surrounding views. A rare opportunity to own a true architectural statement in one of DC Ranch's most coveted locations.
Sold for $4,500,000
Zillow last checked:
Listing updated:
Bought with:
Reena Bradford, SA581343000
Compass
Source: ARMLS,MLS#: 6981253
Price history
| Date | Event | Price |
|---|---|---|
| 3/12/2026 | Sold | $4,500,000-7.2%$661/sqft |
Source:  ARMLS #6981253 Report a problem ARMLS #6981253 Report a problem | ||
| 2/7/2026 | Listed for sale | $4,850,000-5.8%$712/sqft |
Source: ARMLS #6981253 Report a problem | ||
| 2/2/2026 | Listing removed | $5,150,000$756/sqft |
Source: ARMLS #6933426 Report a problem | ||
| 10/14/2025 | Listed for sale | $5,150,000$756/sqft |
Source: ARMLS #6933426 Report a problem | ||
| 5/17/2025 | Listing removed | $5,150,000$756/sqft |
Source:  Engel & Volkers #6774780 Report a problem Engel & Volkers #6774780 Report a problem | ||
| 3/19/2025 | Price change | $5,150,000-2.8%$756/sqft |
Source: ARMLS #6774780 Report a problem | ||
| 10/23/2024 | Listed for sale | $5,300,000-5.4%$778/sqft |
Source: ARMLS #6774780 Report a problem | ||
| 6/19/2024 | Listing removed | $5,600,000$822/sqft |
Source: ARMLS #6650876 Report a problem | ||
| 4/23/2024 | Price change | $5,600,000-2.6%$822/sqft |
Source: ARMLS #6650876 Report a problem | ||
| 2/2/2024 | Price change | $5,750,000-4.2%$844/sqft |
Source: ARMLS #6650876 Report a problem | ||
| 1/16/2024 | Listed for sale | $6,000,000$881/sqft |
Source: ARMLS #6650876 Report a problem | ||
| 12/13/2023 | Listing removed | -- |
Source: ARMLS #6605820 Report a problem | ||
| 9/18/2023 | Listed for sale | $6,000,000+82.1%$881/sqft |
Source: ARMLS #6605820 Report a problem | ||
| 3/20/2019 | Listing removed | $3,295,000$484/sqft |
Source: Silverleaf Realty #5868043 Report a problem | ||
| 1/17/2019 | Listed for sale | $3,295,000$484/sqft |
Source: Silverleaf Realty #5868043 Report a problem | ||
| 6/21/2018 | Listing removed | $3,295,000$484/sqft |
Source: Silverleaf Realty #5709411 Report a problem | ||
| 1/16/2018 | Listed for sale | $3,295,000-5.7%$484/sqft |
Source: Silverleaf Realty #5709411 Report a problem | ||
| 7/13/2017 | Listing removed | $3,495,000$513/sqft |
Source: RE/MAX Fine Properties #5592081 Report a problem | ||
| 4/18/2017 | Listed for sale | $3,495,000+0.5%$513/sqft |
Source: RE/MAX Fine Properties #5592081 Report a problem | ||
| 3/23/2016 | Listing removed | $3,479,000$511/sqft |
Source: Russ Lyon Sotheby's International Realty #5396743 Report a problem | ||
| 2/10/2016 | Listed for sale | $3,479,000+78.6%$511/sqft |
Source: Russ Lyon Sotheby''s International Realty #5396743 Report a problem | ||
| 7/31/2001 | Sold | $1,947,500$286/sqft |
Source: Public Record Report a problem | ||
Nearby homes
- $4,351,5005 bd4 ba4.9k sqft9290 E Thompson Peak Pkwy UNIT 491, Scottsdale, AZ 85255Off Market
- $9,139,4005 bd7 ba9k sqft9290 E Thompson Peak Pkwy UNIT 495, Scottsdale, AZ 85255Off Market

- $4,077,900-- bd5 ba5k sqft9290 E Thompson Peak Pkwy UNIT 494, Scottsdale, AZ 85255Off Market
- $4,460,300-- bd7 ba5.9k sqft9290 E Thompson Peak Pkwy UNIT 492, Scottsdale, AZ 85255Off Market
