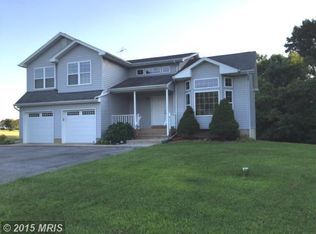
Move-in-ready, stately Colonial on one acre in the heart of Dunkirk with peaceful farm views and no HOA. This spacious home offers more than 3,000 sq ft, a 2-car side-entry garage, a paved driveway with extra parking, and a private setting on a quiet no-through road. Enjoy stunning sunrise views from the inviting front porch and unwind in a backyard designed for pure relaxation. The outdoor retreat includes a gorgeous inground pool overlooking the woods, a custom stone fire pit, and a pergola with electric and TV, along with a unique tree deck offering a serene perch above the landscape. Inside, discover 5 bedrooms and 2.5 baths, warm gathering spaces, and a fully updated gourmet kitchen featuring an 8-ft quartz island, quartz countertops, and custom tile backsplash. A pellet stove on the main level and a wood stove in the basement add cozy comfort throughout the seasons. With generous living space, thoughtful upgrades, and exceptional indoor-outdoor amenities, this remarkable property delivers privacy, charm, and room to create the lifestyle you want.
Sold for $700,000
$700,000
9290 Goose Creek Ln, Dunkirk, MD 20754
5beds
3,049sqft
Single Family Residence
Built in 1995
1 Acres Lot
$686,600 Zestimate®
$230/sqft
$3,635 Estimated rent
Home value
$686,600
$632,000 - $748,000
$3,635/mo
Zestimate® history
Owner options
List your home for rent
$3,635/mo
Rent Zestimate®
Find your next renter with Zillow Rental Manager. Plus, with online applications, you can quickly screen prospective tenants – for free.
$3,635/mo
Rent Zestimate®
Refinance and save
$4,511/mo
Est. payment
Refinancing to a lower rate could help reduce your monthly payments and save thousands over the life of the loan.
$4,511/mo
Est. payment
Explore your selling options
Work with a Zillow partner agent
Leverage their expertise and Zillow's premium Showcase listings to get your home seen by more buyers.
Get startedList with your own agent
Get your home in front of millions of buyers by listing it on Zillow.
Learn how to do itSell it yourself
Take full control of how buyers see your home on Zillow by listing For Sale by Owner (FSBO).
List your homeWhat's special
Zillow last checked:
Listing updated:
Listed by:
Linda Gregory 301-752-0689,
Redfin Corp
Bought with:
Scott McInerney, 654083
RE/MAX One
Source: Bright MLS,MLS#: MDCA2024292
Facts & features
Interior
Bedrooms & bathrooms
- Bedrooms: 5
- Bathrooms: 3
- Full bathrooms: 2
- 1/2 bathrooms: 1
- Main level bathrooms: 1
Basement
- Area: 1448
Heating
- Central, Electric
Cooling
- Central Air, Electric
Appliances
- Included: Electric Water Heater
Features
- Basement: Unfinished,Rough Bath Plumb
- Has fireplace: No
Interior area
- Total structure area: 4,497
- Total interior livable area: 3,049 sqft
- Finished area above ground: 3,049
- Finished area below ground: 0
Property
Parking
- Total spaces: 2
- Parking features: Garage Faces Side, Attached
- Attached garage spaces: 2
Accessibility
- Accessibility features: None
Features
- Levels: Three
- Stories: 3
- Has private pool: Yes
- Pool features: Private
- Has view: Yes
- View description: Garden
Lot
- Size: 1 Acres
Details
- Additional structures: Above Grade, Below Grade
- Parcel number: 0503156486
- Zoning: RUR
- Special conditions: Standard
Construction
Type & style
- Home type: SingleFamily
- Architectural style: Colonial
- Property subtype: Single Family Residence
Materials
- Vinyl Siding
- Foundation: Permanent
Condition
- New construction: No
- Year built: 1995
Utilities & green energy
- Sewer: Private Septic Tank
- Water: Well
Community & HOA
Community
- Subdivision: None Available
HOA
- Has HOA: No
Location
- Region: Dunkirk
Financial & listing details
- Price per square foot: $230/sqft
- Tax assessed value: $559,700
- Annual tax amount: $6,449
- Date on market: 1/7/2026
- Listing agreement: Exclusive Right To Sell
- Ownership: Fee Simple
Price history
| Date | Event | Price |
|---|---|---|
| 2/27/2026 | Sold | $700,000$230/sqft |
Source:  Bright MLS #MDCA2024292 Report a problem Bright MLS #MDCA2024292 Report a problem | ||
| 1/7/2026 | Pending sale | $700,000$230/sqft |
Source: Bright MLS #MDCA2024292 Report a problem | ||
Public tax history
| Year | Property taxes | Tax assessment |
|---|---|---|
| 2025 | $6,261 +11.9% | $559,700 +7.9% |
| 2024 | $5,596 +12.8% | $518,633 +8.6% |
| 2023 | $4,962 +9.4% | $477,567 +9.4% |
| 2022 | $4,535 +1.1% | $436,500 +1.1% |
| 2021 | $4,486 +0.6% | $431,733 +1.1% |
| 2020 | $4,458 +0.6% | $426,967 +1.1% |
| 2019 | $4,429 +0.9% | $422,200 +0.9% |
| 2018 | $4,391 -0.6% | $418,600 +0.9% |
| 2017 | $4,416 -5.3% | $415,000 +0.9% |
| 2016 | $4,665 | $411,400 |
| 2015 | $4,665 | $411,400 |
| 2014 | $4,665 | $411,400 -8.7% |
| 2013 | -- | $450,400 |
| 2012 | -- | $450,400 |
| 2011 | -- | $450,400 -13.2% |
| 2010 | -- | $518,910 +7.5% |
| 2009 | -- | $482,520 +8.2% |
| 2008 | -- | $446,130 +8.9% |
| 2007 | -- | $409,740 +8.3% |
| 2006 | -- | $378,392 +9% |
| 2005 | -- | $347,046 +9.9% |
| 2004 | -- | $315,700 +6.5% |
| 2003 | -- | $296,430 +7% |
| 2002 | -- | $277,160 +7.5% |
| 2001 | -- | $257,890 |
Find assessor info on the county website
Neighborhood: 20754
Nearby homes
- $452,900-- bd1 ba1.4k sqft9295 Howes Rd, Dunkirk, MD 20754Off Market
- $844,700-- bd2 ba2.9k sqft9155 Goose Creek Ln, Dunkirk, MD 20754Off Market
- $1,008,400-- bd2 ba1.5k sqft9315 Howes Rd, Dunkirk, MD 20754Off Market
- $588,3003 bd4 ba2k sqft4000 Howes Ct, Dunkirk, MD 20754Off Market
- $477,200-- bd2 ba1.6k sqft9655 Howes Rd, Dunkirk, MD 20754Off Market
- $740,8004 bd3 ba2.6k sqft4020 Howes Ct, Dunkirk, MD 20754Off Market
- $15,000-- bd-- ba-- sqft3090 Howes Ct, Dunkirk, MD 20754Off Market
- $606,100-- bd2 ba2.4k sqft9645 Howes Rd, Dunkirk, MD 20754Off Market
Nearby schools
GreatSchools rating
- 9/10Mount Harmony Elementary SchoolGrades: PK-5Distance: 3.1 mi
- 8/10Northern Middle SchoolGrades: 6-8Distance: 1.9 mi
- 9/10Northern High SchoolGrades: 9-12Distance: 2.2 mi
Schools provided by the listing agent
- Elementary: Mount Harmony
- Middle: Northern
- High: Northern
- District: Calvert County Public Schools
Source: Bright MLS. This data may not be complete. We recommend contacting the local school district to confirm school assignments for this home.
Get a cash offer in 3 minutes
Find out how much your home could sell for in as little as 3 minutes with a no-obligation cash offer.
Estimated market value
$686,600
Get a cash offer in 3 minutes
Find out how much your home could sell for in as little as 3 minutes with a no-obligation cash offer.
Estimated market value
$686,600
- Maryland
- Calvert County
- Dunkirk
- 20754
- 9290 Goose Creek Ln
