Skip main navigation
Closed
  • Tax assessed value
    $780,000

    9290 Hunt Club Ln, Clarence, NY 14031

    6beds
    5,698sqft
    Single Family Residence
    Built in 1968
    11.2 Acres Lot
    $1,068,700 Zestimate®
    $137/sqft
    $7,396 Estimated rent

    Home value

    $1,068,700

    $919,000 - $1.25M

    $7,396/mo

    Zestimate® history
    Loading
    Loading...

    Owner options

    List your home for rent

    $7,396/mo

    Rent Zestimate®

    Find your next renter with Zillow Rental Manager. Plus, with online applications, you can quickly screen prospective tenants – for free.

    Learn more

    $7,396/mo

    Rent Zestimate®

    Refinance and save

    $5,332/mo

    Est. payment

    Refinancing to a lower rate could help reduce your monthly payments and save thousands over the life of the loan.

    See today's rates

    $5,332/mo

    Est. payment

    Explore your selling options

    Work with a Zillow partner agent

    Leverage their expertise and Zillow's premium Showcase listings to get your home seen by more buyers.

    Get started

    List with your own agent

    Get your home in front of millions of buyers by listing it on Zillow.

    Learn how to do it

    Sell it yourself

    Take full control of how buyers see your home on Zillow by listing For Sale by Owner (FSBO).

    List your home

    What's special

    Inground poolWalk-in cedar closetFinished basement rec roomPanoramic viewsNew carpetingTennis courtImpressive private grounds
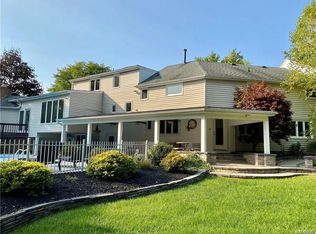

    One-of-a-kind, rare find 5,698 SF estate on 11.2 acres in desirable Clarence neighborhood. This exceptional park-like property is located on a peaceful cul-de-sac with close proximity to Main St and all amenities. Custom designed 6 Bed, 5 ½ bath home features a 2-bedroom in-law apartment with separate entrance and elevator. The back of house entices with views overlooking the impressive private grounds, slate patios, stone wall, 2 large koi ponds, pine grove, tennis court, inground pool w/pool house, 34’x24’ pole barn with electric, loft. The main home features 1st fl office, 4 fireplaces, hardwood floors, wood beams, new lighting, walk-in cedar closet, 2nd floor laundry, finished basement rec room, tons of great storage throughout, new carpeting and freshly painted. The magnificent living room is highlighted with wall of windows with panoramic views, beamed ceiling, and a massive stone fireplace. This home also includes a whole house generator, AC, new gutter guards, newer roof, circular driveway and the luxury of a 5- car attached garage with plumbing. This will not last!

    Zillow last checked:

    Listing updated:

    Listed by:

    Michael J Burke 716-474-8155,

    HUNT Real Estate Corporation,

    Bruce D Mapel 716-863-6204,

    HUNT Real Estate Corporation

    Bought with:

    Michael J Burke, 10301209979

    HUNT Real Estate Corporation

    Bruce D Mapel, 30MA0951297

    HUNT Real Estate Corporation

    Source: NYSAMLSs,MLS#: B1487976MLS LogoOriginating MLS: Buffalo

    Facts & features

    Interior

    Bedrooms & bathrooms
    • Bedrooms: 6
    • Bathrooms: 6
    • Full bathrooms: 5
    • 1/2 bathrooms: 1
    • Main level bathrooms: 2
    Bedroom 1
    • Level: Second
    • Dimensions: 21.00 x 15.00
    Bedroom 2
    • Level: Second
    • Dimensions: 25.00 x 14.00
    Bedroom 3
    • Level: Second
    • Dimensions: 18.00 x 17.00
    Bedroom 4
    • Level: Second
    • Dimensions: 16.00 x 13.00
    Bedroom 5
    • Level: Second
    • Dimensions: 16.00 x 13.00
    Bedroom 6
    • Level: Second
    • Dimensions: 13.00 x 12.00
    Basement
    • Level: Basement
    • Dimensions: 26.00 x 18.00
    Dining room
    • Level: First
    • Dimensions: 15.00 x 15.00
    Family room
    • Level: First
    • Dimensions: 25.00 x 15.00
    Kitchen
    • Level: First
    • Dimensions: 20.00 x 17.00
    Living room
    • Level: First
    • Dimensions: 27.00 x 21.00
    Other
    • Dimensions: 15.00 x 12.00
    Other
    • Level: First
    • Dimensions: 17.00 x 15.00
    Other
    • Level: Second
    • Dimensions: 25.00 x 12.00
    Other
    • Dimensions: 20.00 x 18.00
    Heating
    • Gas, Forced Air
    Cooling
    • Central Air
    Appliances
    • Included: Double Oven, Dishwasher, Gas Cooktop, Disposal, Gas Oven, Gas Range, Gas Water Heater, Refrigerator
    • Laundry: Upper Level
    Features
    • Den, Separate/Formal Dining Room, Entrance Foyer, Eat-in Kitchen, Separate/Formal Living Room, Home Office, Kitchen Island, Other, Pantry, See Remarks, Second Kitchen, Walk-In Pantry, In-Law Floorplan
    • Flooring: Carpet, Ceramic Tile, Hardwood, Varies
    • Basement: Full,Partially Finished
    • Number of fireplaces: 4
    Interior area
    • Total structure area: 5,698
    • Total interior livable area: 5,698 sqft

    Property

    Parking
    • Total spaces: 5
    • Parking features: Attached, Garage, Heated Garage, Circular Driveway, Other
    • Attached garage spaces: 5
    Features
    • Levels: Two
    • Stories: 2
    • Exterior features: Blacktop Driveway
    Lot
    • Size: 11.2 Acres
    • Dimensions: 680 x 714
    • Features: Cul-De-Sac, Irregular Lot, Residential Lot
    Details
    • Additional structures: Garage Apartment
    • Parcel number: 1432000711000001003000
    • Special conditions: Standard

    Construction

    Type & style
    • Home type: SingleFamily
    • Architectural style: Two Story
    • Property subtype: Single Family Residence
    Materials
    • Stone, Stucco, Copper Plumbing
    • Foundation: Poured
    • Roof: Asphalt
    Condition
    • Resale
    • Year built: 1968

    Utilities & green energy

    • Electric: Circuit Breakers
    • Sewer: Septic Tank
    • Water: Connected, Public
    • Utilities for property: Water Connected

    Community & HOA

    Community
    • Subdivision: Tonawanda Reservation
    Location
    • Region: Clarence

    Financial & listing details

    • Price per square foot: $137/sqft
    • Tax assessed value: $825,000
    • Annual tax amount: $16,366
    • Date on market: 7/31/2023
    • Cumulative days on market: 11 days
    • Listing terms: Cash,Conventional,FHA,VA Loan

    Price history

    DateEventPrice
    10/18/2023Sold$780,000-2.5%$137/sqft
    Source: NYSAMLSs #B1487976 Report a problem
    8/11/2023Pending sale$799,900$140/sqft
    Source: NYSAMLSs #B1487976 Report a problem
    7/31/2023Listed for sale$799,900+1354.4%$140/sqft
    Source: NYSAMLSs #B1487976 Report a problem
    8/29/2014Sold$55,000-94.5%$10/sqft
    Source: Agent Provided Report a problem
    4/19/2014Listed for sale$1,000,000$176/sqft
    Source: America's Choice Report a problem

    Public tax history

    YearProperty taxesTax assessment
    2025-- $780,000
    2024-- $780,000 -5.5%
    2023-- $825,000
    2022-- $825,000
    2021-- $825,000 +10%
    2020-- $750,000
    2019-- $750,000
    2018-- $750,000
    2017$18,265 +146.3%$750,000
    2016$7,416 $750,000 -16.7%
    2015-- $900,000 +46.6%
    2014-- $614,000
    2013-- $614,000
    2012-- $614,000
    2011-- $614,000
    2010-- $614,000
    2009-- $614,000
    2008-- $614,000
    2007-- $614,000 +6.1%
    2006-- $578,500
    2005-- $578,500
    2004-- $578,500
    2003-- $578,500
    2002-- $578,500
    2001-- $578,500
    2000-- $578,500
    Find assessor info on the county website

    Neighborhood: 14031

    Nearby schools

    GreatSchools rating
    Schools provided by the listing agent
    • Elementary: Ledgeview Elementary
    • Middle: Clarence Middle
    • High: Clarence Senior High
    • District: Clarence

    Source: NYSAMLSs. This data may not be complete. We recommend contacting the local school district to confirm school assignments for this home.

    Sell for more on Zillow
    Get a Zillow Showcase℠ listing at no additional cost and you could sell for .
    $1,068,700
    2% more
    +$21,374
    With Zillow Showcase(estimated)
    $1,090,074