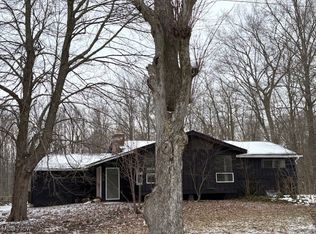
Who doesn't love a charming 1959 ranch nestled on 1.5 lush, wooded acres in the heart of Bainbridge Township, Kenston Schools? This 3-bedroom, 1.5-bath home offers a rare blend of mid-century character and modern comfort. The interior is waiting for your personal touches and decorating ideas. The vaulted ceiling in the family room addition with its prominent wood burning fireplace and mantle could be your spot to decompress after a hard day's work. Freshly painted in 2024, the exterior is well maintained. It has a quaint front porch area, but the peaceful views from the enclosed rear porch complete with a hot tub and wood burner, are a site to be seen. Step out onto the deck that runs the length of the enclosed porch to entertain or be surrounded by nature. The property features a heated and air conditioned 32x21 outbuilding that was constructed with a concrete floor with 2" high density foam and 4" of stone for added warmth, a 220 line, a garage bay door, and a porch with lean-to —perfect for a workshop, studio, mancave, she-shed, or extra storage—plus a 10x10 shed for added convenience for your gardening tools etc. A whole-home gas generator is the "cherry on top" and ensures peace of mind year-round. Don’t miss this private retreat just minutes from downtown Chagrin Falls and the many conveniences it offers!
Closed
$285,000
9290 Kingsley Dr, Chagrin Falls, OH 44023
3beds
1,710sqft
Single Family Residence
Built in 1959
1.5 Acres Lot
$315,000 Zestimate®
$167/sqft
$3,134 Estimated rent
Home value
$315,000
$271,000 - $356,000
$3,134/mo
Zestimate® history
Owner options
List your home for rent
$3,134/mo
Rent Zestimate®
Find your next renter with Zillow Rental Manager. Plus, with online applications, you can quickly screen prospective tenants – for free.
$3,134/mo
Rent Zestimate®
Refinance and save
$1,866/mo
Est. payment
Refinancing to a lower rate could help reduce your monthly payments and save thousands over the life of the loan.
$1,866/mo
Est. payment
Explore your selling options
Work with a Zillow partner agent
Leverage their expertise and Zillow's premium Showcase listings to get your home seen by more buyers.
Get startedList with your own agent
Get your home in front of millions of buyers by listing it on Zillow.
Learn how to do itSell it yourself
Take full control of how buyers see your home on Zillow by listing For Sale by Owner (FSBO).
List your homeWhat's special
Garage bay doorVaulted ceilingLush wooded acresSurrounded by natureHot tubFront porch areaEnclosed rear porch
Zillow last checked:
Listing updated:
Listed by:
Barb Brown 216-513-7744 barb.brown@exprealty.com,
EXP Realty, LLC.
Bought with:
Anya Hodgson, 2017000626
Berkshire Hathaway HomeServices Professional Realty
Source: MLS Now,MLS#: 5157353 Originating MLS: Akron Cleveland Association of REALTORS
Originating MLS: Akron Cleveland Association of REALTORSFacts & features
Interior
Bedrooms & bathrooms
- Bedrooms: 3
- Bathrooms: 2
- Full bathrooms: 1
- 1/2 bathrooms: 1
- Main level bathrooms: 2
- Main level bedrooms: 3
Bedroom
- Level: First
Bedroom
- Level: First
Bedroom
- Level: First
Bathroom
- Level: First
Bathroom
- Level: First
Dining room
- Level: First
Eat in kitchen
- Level: First
Family room
- Level: First
Living room
- Level: First
Sunroom
- Level: First
Heating
- Forced Air, Fireplace(s), Gas
Cooling
- Central Air, Ceiling Fan(s)
Appliances
- Included: Dryer, Dishwasher, Microwave, Range, Refrigerator, Water Softener, Washer
- Laundry: Main Level
Features
- Ceiling Fan(s), Eat-in Kitchen, Recessed Lighting, Vaulted Ceiling(s)
- Basement: None
- Number of fireplaces: 1
- Fireplace features: Family Room, Wood Burning
Interior area
- Total structure area: 1,710
- Total interior livable area: 1,710 sqft
- Finished area above ground: 1,710
Property
Parking
- Total spaces: 2
- Parking features: Direct Access, Garage Faces Front, Garage, Garage Door Opener
- Garage spaces: 2
Features
- Levels: One
- Stories: 1
- Patio & porch: Rear Porch, Enclosed, Front Porch, Patio, Porch
- Exterior features: Private Yard
- Has spa: Yes
- Spa features: Hot Tub
- Has view: Yes
- View description: Trees/Woods
Lot
- Size: 1.5 Acres
- Dimensions: 152 x 429
- Features: Back Yard
Details
- Additional structures: Outbuilding, Shed(s)
- Parcel number: 02173100
Construction
Type & style
- Home type: SingleFamily
- Architectural style: Ranch
- Property subtype: Single Family Residence
Materials
- Vinyl Siding, Wood Siding
- Foundation: Slab
- Roof: Asphalt,Fiberglass
Condition
- Year built: 1959
Utilities & green energy
- Sewer: Septic Tank
- Water: Well
Community & HOA
Community
- Subdivision: Kingsley Sub
HOA
- Has HOA: No
Location
- Region: Chagrin Falls
Financial & listing details
- Price per square foot: $167/sqft
- Tax assessed value: $254,300
- Annual tax amount: $4,244
- Date on market: 9/26/2025
- Cumulative days on market: 45 days
- Listing terms: Cash,Conventional,FHA,USDA Loan,VA Loan
Price history
| Date | Event | Price |
|---|---|---|
| 12/4/2025 | Sold | $285,000-5%$167/sqft |
Source:  MLS Now #5157353 Report a problem MLS Now #5157353 Report a problem | ||
| 11/10/2025 | Pending sale | $299,900$175/sqft |
Source: MLS Now #5157353 Report a problem | ||
| 10/23/2025 | Contingent | $299,900$175/sqft |
Source: MLS Now #5157353 Report a problem | ||
| 10/20/2025 | Price change | $299,900-7.7%$175/sqft |
Source: MLS Now #5157353 Report a problem | ||
| 10/8/2025 | Price change | $324,900-7.1%$190/sqft |
Source: MLS Now #5157353 Report a problem | ||
| 9/26/2025 | Listed for sale | $349,900+110.8%$205/sqft |
Source: MLS Now #5157353 Report a problem | ||
| 4/26/2000 | Sold | $166,000$97/sqft |
Source: MLS Now #985409 Report a problem | ||
Public tax history
| Year | Property taxes | Tax assessment |
|---|---|---|
| 2025 | $4,257 +0.3% | $89,010 |
| 2024 | $4,244 +10.5% | $89,010 |
| 2023 | $3,840 +0.7% | $89,010 +25.6% |
| 2022 | $3,812 -0.3% | $70,880 |
| 2021 | $3,824 -2.7% | $70,880 |
| 2020 | $3,929 +4.7% | $70,880 +12.2% |
| 2019 | $3,751 +0.4% | $63,180 |
| 2018 | $3,735 0% | $63,180 |
| 2017 | $3,737 +5.1% | $63,180 +6.2% |
| 2016 | $3,554 +2.8% | $59,500 |
| 2015 | $3,457 +9.4% | $59,500 |
| 2014 | $3,160 -0.8% | $59,500 |
| 2013 | $3,184 +0.1% | $59,500 |
| 2012 | $3,181 -11.3% | $59,500 -9.7% |
| 2011 | $3,586 -8.2% | $65,870 |
| 2010 | $3,905 +2.1% | $65,870 |
| 2009 | $3,825 +0.4% | $65,870 +0.5% |
| 2008 | $3,811 -0.2% | $65,520 |
| 2007 | $3,819 +1.5% | $65,520 |
| 2006 | $3,763 -0.1% | $65,520 |
| 2005 | $3,768 +38.2% | $65,520 +29.1% |
| 2004 | $2,727 +2% | $50,760 |
| 2003 | $2,673 +0.5% | $50,760 |
| 2002 | $2,661 +9.4% | $50,760 +11.3% |
| 2001 | $2,432 +1.3% | $45,610 |
| 2000 | $2,402 +1.3% | $45,610 |
| 1999 | $2,372 | $45,610 |
Find assessor info on the county website
Neighborhood: 44023
Nearby homes
- $248,3003 bd1 ba1.6k sqft9280 Kingsley Dr, Chagrin Falls, OH 44023Off Market
- $354,3003 bd2 ba1.7k sqft18436 Snyder Rd, Chagrin Falls, OH 44023Off Market
- $222,0004 bd3 ba-- sqft9266 Kingsley Dr, Chagrin Falls, OH 44023Sold
- $314,7003 bd1 ba2k sqft9320 Kingsley Dr, Chagrin Falls, OH 44023Off Market
- $405,1004 bd2 ba2.5k sqft18422 Snyder Rd, Chagrin Falls, OH 44023Off Market
- $285,4002 bd1 ba1.4k sqft9325 Kingsley Dr, Chagrin Falls, OH 44023Off Market
- $262,3003 bd1 ba1.2k sqft9291 Taylor May Rd, Chagrin Falls, OH 44023Off Market
- $311,0003 bd2 ba1.5k sqft9295 Kingsley Dr, Chagrin Falls, OH 44023Off Market
Nearby schools
GreatSchools rating
- 7/10Kenston Middle SchoolGrades: 4-7Distance: 1.9 mi
- 8/10Kenston High SchoolGrades: 8-12Distance: 1.7 mi
- 10/10Timmons Elementary SchoolGrades: PK-3Distance: 1.9 mi
Schools provided by the listing agent
- District: Kenston LSD - 2804
Source: MLS Now. This data may not be complete. We recommend contacting the local school district to confirm school assignments for this home.
Get a cash offer in 3 minutes
Find out how much your home could sell for in as little as 3 minutes with a no-obligation cash offer.
Estimated market value
$315,000
Get a cash offer in 3 minutes
Find out how much your home could sell for in as little as 3 minutes with a no-obligation cash offer.
Estimated market value
$315,000
- Ohio
- Geauga County
- Chagrin Falls
- 44023
- 9290 Kingsley Dr
Nearby cities
Nearby neighborhoods
Nearby zip codes
Other Chagrin Falls Topics
