Skip main navigation
Off market
Street View
  • $825,000

    9290 NW 36th St, Polk City, IA 50226

    5beds
    4,856sqft
    SingleFamily
    Built in 1992
    1 Acres Lot
    $825,000 Zestimate®
    $170/sqft
    $3,666 Estimated rent

    Home value

    $825,000

    $776,000 - $883,000

    $3,666/mo

    Zestimate® history
    Loading
    Loading...

    Owner options

    List your home for rent

    $3,666/mo

    Rent Zestimate®

    Find your next renter with Zillow Rental Manager. Plus, with online applications, you can quickly screen prospective tenants – for free.

    Learn more

    $3,666/mo

    Rent Zestimate®

    Refinance and save

    $4,526/mo

    Est. payment

    Refinancing to a lower rate could help reduce your monthly payments and save thousands over the life of the loan.

    See today's rates

    $4,526/mo

    Est. payment

    Explore your selling options

    Work with a Zillow partner agent

    Leverage their expertise and Zillow's premium Showcase listings to get your home seen by more buyers.

    Get started

    List with your own agent

    Get your home in front of millions of buyers by listing it on Zillow.

    Learn how to do it

    Sell it yourself

    Take full control of how buyers see your home on Zillow by listing For Sale by Owner (FSBO).

    List your home

    What's special

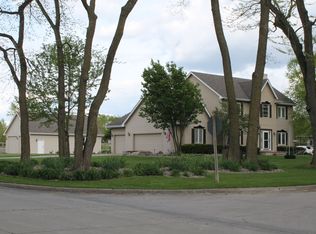
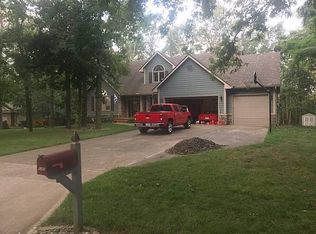
    Spacious Two-Story on 1.15 acre private wooded lot! Home features 4856 Sq Ft (Upper 1747 sq ft, 1st floor 1759 sq ft, lower 1350 sq ft. Inviting open entry w/dramatic staircase, formal sitting room, formal dining room, & 1st floor office/5th bedroom. Gas fireplace. Beautiful large kitchen with custom built cherry cabinets made by Swan Creek in Boone Iowa, soft close, Cambria quartz countertops, solid 5" hickory hardwood floors, stainless appliances (double ovens), pantry, center island/breakfast bar. Dining room with hickory hardwood floor. Relax in the vaulted sun room, leads to deck & private backyard with mature trees. 1st level powder room. 1st level laundry with custom oak cabinets. 4 upstairs bedrooms. Large master bedroom with double doors, walk-in closet, master bath w/tile floor, tile shower, granite counter tops, his & hers sinks, & whirlpool tub. Upstairs full bath with tile floors, custom oak cabinet w/dual sinks. Shower/tub combo with beautiful 12" rectified tile. Finished daylight basement includes new carpet, pool table area, game area, television nook, exercise, 3/4 bath, & storage room. Zoned heating & cooling, attic fan, & central vacuum. Leaf Filter gutters with no clog transferrable warranty. Heated 3 car attached garage w/epoxy floor, hot & cold water, floor drains, & 1/2 circle drive. Matching 2+ car 720 sq ft 2nd garage, epoxy floor, 400 sq ft upper level office/mancave, cable and cat 5 cable wired for internet/tv, upper and lower climate control. Prime location. Magnificent wooded 1.15 acre setting, 3 minutes to Saylorville Lake, trails & boating. Excellent Ankeny schools, lauded Prairie Trail Elementary.

    This property is off market, which means it's not currently listed for sale or rent on Zillow. This may be different from what's available on other websites or public sources.

    Facts & features

    Interior

    Bedrooms & bathrooms
    • Bedrooms: 5
    • Bathrooms: 4
    • Full bathrooms: 3
    • 1/4 bathrooms: 1
    Heating
    • Forced air, Gas
    Cooling
    • Central
    Appliances
    • Included: Dishwasher, Dryer, Garbage disposal, Microwave, Range / Oven, Refrigerator, Washer
    Features
    • Flooring: Tile, Carpet, Hardwood
    • Basement: Finished
    • Has fireplace: Yes
    Interior area
    • Total interior livable area: 4,856 sqft

    Property

    Parking
    • Total spaces: 7
    • Parking features: Garage - Attached
    Features
    • Exterior features: Vinyl
    • Has view: Yes
    • View description: None
    Lot
    • Size: 1 Acres
    Details
    • Parcel number: 18000847408000

    Construction

    Type & style
    • Home type: SingleFamily
    • Architectural style: Conventional
    Materials
    • Foundation: Concrete
    • Roof: Asphalt
    Condition
    • Year built: 1992

    Community & HOA

    Location
    • Region: Polk City

    Financial & listing details

    • Price per square foot: $170/sqft
    • Tax assessed value: $796,700
    • Annual tax amount: $11,448

    Price history

    DateEventPrice
    8/18/2021Sold$700,000$144/sqft
    Source: DMMLS #629419 Report a problem
    6/1/2021Pending sale$700,000$144/sqft
    Source: DMMLS #629419 Report a problem
    5/21/2021Listed for sale$700,000+81.8%$144/sqft
    Source: DMMLS #629419 Report a problem
    12/18/2014Sold$385,000-3.5%$79/sqft
    Source: Public Record Report a problem
    1/2/2013Listing removed$399,000$82/sqft
    Source: Iowa Realty Co., Inc. #409552 Report a problem
    11/3/2012Price change$399,000-3.8%$82/sqft
    Source: Iowa Realty Co., Inc. #409552 Report a problem
    9/13/2012Price change$414,900-2.4%$85/sqft
    Source: Iowa Realty Co., Inc. #409552 Report a problem
    8/10/2012Price change$424,900-1%$88/sqft
    Source: Iowa Realty Co., Inc. #409552 Report a problem
    7/24/2012Price change$429,000-4.6%$88/sqft
    Source: Iowa Realty Co., Inc. #409552 Report a problem
    5/30/2012Listed for sale$449,900-4.1%$93/sqft
    Source: Iowa Realty Co., Inc. #409552 Report a problem
    3/29/2011Listing removed$469,000$97/sqft
    Source: Coldwell Banker Mid-America Group, Realtors #368585 Report a problem
    11/11/2010Price change$469,000-6.2%$97/sqft
    Source: Coldwell Banker Mid-America Group, Realtors #368585 Report a problem
    6/12/2010Listed for sale$500,000+62.6%$103/sqft
    Source: Coldwell Banker Mid-America Group, Realtors #368585 Report a problem
    4/18/1997Sold$307,500$63/sqft
    Source: Public Record Report a problem

    Public tax history

    YearProperty taxesTax assessment
    2025$11,448 +1.9%$796,700 +6.3%
    2024$11,233 +5.6%$749,700
    2023$10,642 +2.2%$749,700 +28.5%
    2022$10,414 +5.4%$583,400
    2021$9,882 +1.3%$583,400 +11.1%
    2020$9,760 +9.3%$524,900
    2019$8,928 +1%$524,900 +13.5%
    2018$8,840 $462,500
    2017$8,840 +15.7%$462,500 +20.1%
    2016$7,640 $385,100
    2015$7,640 -3.6%$385,100 -3.5%
    2014$7,928 $399,000
    2013-- $399,000 -22.8%
    2012-- $517,100
    2011-- $517,100 +2.8%
    2010-- $503,000
    2009-- $503,000 -2%
    2008-- $513,100
    2007-- $513,100 +12.4%
    2006-- $456,500
    2005-- $456,500 +8%
    2003-- $422,730 +1.8%
    2002-- $415,450
    2001-- $415,450
    Find assessor info on the county website

    Neighborhood: 50226

    Nearby schools

    GreatSchools rating
    Schools provided by the listing agent
    • District: Ankeny

    Source: The MLS. This data may not be complete. We recommend contacting the local school district to confirm school assignments for this home.

    Get pre-qualified for a loan
    At Zillow Home Loans, we can pre-qualify you in as little as 5 minutes with no impact to your credit score.

    An equal housing lender. NMLS #10287.

    Sell for more on Zillow
    Get a Zillow Showcase℠ listing at no additional cost and you could sell for .
    $825,000
    2% more
    +$16,500
    With Zillow Showcase(estimated)
    $841,500