Skip main navigation
Sold for $470,000
  • $470,000

    9290 Palo Verde Street, Thornton, CO 80229

    5beds
    2,028sqft
    Single Family Residence
    Built in 1958
    7,700 Square Feet Lot
    $463,200 Zestimate®
    $232/sqft
    $2,884 Estimated rent

    Home value

    $463,200

    $435,000 - $496,000

    $2,884/mo

    Zestimate® history
    Loading
    Loading...

    Owner options

    List your home for rent

    $2,884/mo

    Rent Zestimate®

    Find your next renter with Zillow Rental Manager. Plus, with online applications, you can quickly screen prospective tenants – for free.

    Learn more

    $2,884/mo

    Rent Zestimate®

    Refinance and save

    $2,759/mo

    Est. payment

    Refinancing to a lower rate could help reduce your monthly payments and save thousands over the life of the loan.

    See today's rates

    $2,759/mo

    Est. payment

    Explore your selling options

    Work with a Zillow partner agent

    Leverage their expertise and Zillow's premium Showcase listings to get your home seen by more buyers.

    Get started

    List with your own agent

    Get your home in front of millions of buyers by listing it on Zillow.

    Learn how to do it

    Sell it yourself

    Take full control of how buyers see your home on Zillow by listing For Sale by Owner (FSBO).

    List your home

    What's special

    Large basementSecond bathroomFresh exterior paintAdditional off street parkingNew cabinetsQuartz countertopsLarge kitchen
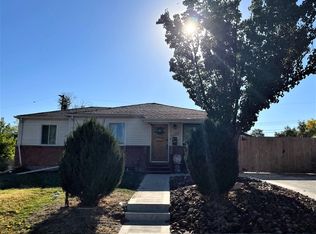
    Come and check out this recently updated brick rancher in the heart of Thornton! Fresh exterior paint and a newly poured concrete driveway, and additional off street parking highlight the noticeable curb appeal of this home. Inside, you'll find a wonderful floor plan with original hardwood floors and new carpet, a full bath with designer finishes and fixtures, and 3 large bedrooms with plenty of storage. The large kitchen features new cabinets, quartz countertops, gray subway tile backsplash and new stainless steel appliances. Downstairs, there is a second, spacious living area, a second bathroom and two more bedroom spaces perfect for your guests. The large basement is finished off with a function focused laundry room with plenty of space for your customization and extra storage. This is a larger lot on a quiet street, and the backyard has a large concrete patio as well as 2 metal storage sheds. Situated within walking distance of multiple top rated schools including the highly regarded Skyview campus in the Mapleton public school district, this home checks the box for education options and also has easy access to I25. With the recent upgrades to major systems including a new furnace and water heater, this home is truly turn key and move in ready!

    Zillow last checked:

    Listing updated:

    Listed by:

    Alex Swanson 720-833-1903 alex@westandmainhomes.com,

    West and Main Homes Inc

    Bought with:

    Holden Perry, 100036763

    Start Real Estate

    Source: REcolorado as distributed by MLS GRID,MLS#: 5428758MLS Logo

    Facts & features

    Interior

    Bedrooms & bathrooms
    • Bedrooms: 5
    • Bathrooms: 2
    • Full bathrooms: 1
    • 3/4 bathrooms: 1
    • Main level bathrooms: 1
    • Main level bedrooms: 3
    Bedroom
    • Description: First Bedroom
    • Features: Primary Suite
    • Level: Main
    Bedroom
    • Description: Second Bedroom
    • Features: Primary Suite
    • Level: Main
    Bedroom
    • Description: Third Bedroom Or Office
    • Level: Main
    Bedroom
    • Description: Non Conforming
    • Features: Primary Suite
    • Level: Basement
    Bedroom
    • Description: Non Conforming
    • Level: Basement
    Bathroom
    • Description: Hallway Bathroom, New Fixtures
    • Features: Primary Suite
    • Level: Main
    Bathroom
    • Description: Basement 3/4 Bathroom
    • Level: Basement
    Family room
    • Description: Basement Family Room, New Carpet
    • Level: Basement
    Kitchen
    • Description: Quartz Countertops
    • Level: Main
    Laundry
    • Description: Large Laundry/Utility Room
    • Level: Basement
    Living room
    • Description: Original Hardwoods
    • Level: Main
    Heating
    • Forced Air
    Cooling
    • Central Air
    Appliances
    • Included: Dishwasher, Disposal, Microwave, Oven
    • Laundry: In Unit
    Features
    • Eat-in Kitchen, Open Floorplan, Quartz Counters
    • Flooring: Carpet, Tile, Wood
    • Windows: Double Pane Windows
    • Basement: Finished,Full,Sump Pump
    Interior area
    • Total structure area: 2,028
    • Total interior livable area: 2,028 sqft
    • Finished area above ground: 1,014
    • Finished area below ground: 1,014

    Property

    Parking
    • Total spaces: 3
    • Parking features: Concrete
    • Details: Off Street Spaces: 3
    Features
    • Levels: One
    • Stories: 1
    • Entry location: Ground
    • Patio & porch: Patio
    Lot
    • Size: 7,700 Square Feet
    Details
    • Parcel number: R0053880
    • Special conditions: Standard

    Construction

    Type & style
    • Home type: SingleFamily
    • Architectural style: Traditional
    • Property subtype: Single Family Residence
    Materials
    • Brick, Frame, Wood Siding
    • Roof: Composition
    Condition
    • Updated/Remodeled
    • Year built: 1958

    Utilities & green energy

    • Sewer: Public Sewer
    • Water: Public

    Community & HOA

    Community
    • Subdivision: Thornton
    HOA
    • Has HOA: No
    Location
    • Region: Thornton

    Financial & listing details

    • Price per square foot: $232/sqft
    • Tax assessed value: $430,000
    • Annual tax amount: $2,540
    • Date on market: 1/30/2026
    • Listing terms: Cash,Conventional,FHA,VA Loan
    • Exclusions: Seller's Personal Property
    • Ownership: Corporation/Trust

    Price history

    Price history is unavailable.

    Public tax history

    YearProperty taxesTax assessment
    2025$2,540 +0.8%$26,880 -12.5%
    2024$2,519 +7%$30,710
    2023$2,354 +6%$30,710 +30%
    2022$2,221 $23,620 -2.8%
    2021-- $24,300 +1%
    2020$2,240 $24,070 -0.2%
    2019$2,240 +17.7%$24,110 +26%
    2018$1,903 $19,140
    2017$1,903 $19,140 +45%
    2016-- $13,200
    2015$1,312 $13,200 +31.9%
    2014-- $10,010
    2013-- $10,010 -6.4%
    2012-- $10,700
    2011-- $10,700 +1.6%
    2010-- $10,530
    2009-- $10,530 -13.4%
    2008-- $12,160
    2007-- $12,160 -3%
    2006-- $12,530
    2005-- $12,530 +7.6%
    2004-- $11,650
    2003$865 +3.6%$11,650 +8.7%
    2002$835 +6.7%$10,720 +15%
    2001$783 $9,320
    2000-- $9,320
    Find assessor info on the county website

    Neighborhood: Original Thornton

    Nearby schools

    GreatSchools rating
    Schools provided by the listing agent
    • Elementary: Monterey K-8
    • Middle: Monterey K-8
    • High: Academy
    • District: Mapleton R-1

    Source: REcolorado as distributed by MLS GRID. This data may not be complete. We recommend contacting the local school district to confirm school assignments for this home.

    Get a cash offer in 3 minutes
    Find out how much your home could sell for in as little as 3 minutes with a no-obligation cash offer.
    Estimated market value
    $463,200
    Get a cash offer in 3 minutes
    Find out how much your home could sell for in as little as 3 minutes with a no-obligation cash offer.
    Estimated market value
    $463,200