Skip main navigation
Pending
  • Price cut: $4.4K (7/7)
    $375,000

    9290 Pecan Grove Dr, Mobile, AL 36695

    4beds
    2,483sqft
    : 
    Loading
    Get pre-qualified
    Single Family Residence, Residential
    Built in 2011
    0.28 Acres Lot
    $372,000 Zestimate®
    $151/sqft
    $31/mo HOA

    What's special

    Spacious and functional layoutTile in wet areasCustom cabinetryRecessed lightingBreakfast areaTray ceilingsAutomated irrigation system
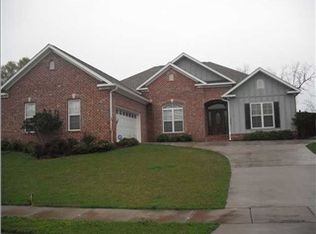
    This beautifully crafted Ron Twilley built custom home offers both quality and comfort in West Mobile. A new fortified roof was just installed in 2026 providing insurance savings of approximately $900 per year. Freshly painted throughout, this home is move-in ready and smells brand new! The home is equipped with an automated irrigation system to keep the landscaping looking its best year-round. Inside, you'll find a spacious and functional layout featuring four bedrooms PLUS a versatile bonus room upstairs. The split-bedroom floor plan ensures privacy, while the primary suite boasts dual vanities, two separate closets, and a private water closet for added convenience. Detailed trim and crown moulding throughout the home that you won't see on a average built home. Recessed lighting, tray ceilings, and a detailed design truly sets this property apart! The kitchen is designed for both everyday living and entertaining, complete granite countertops, custom cabinetry, a bar area, and eat-in bar. You may also choose to dine in the breakfast area or the formal dining room that opens up into the living area. Additional highlights include engineered hardwood flooring throughout most of the home, with tile in wet areas, carpet in the upstairs bonus room and LVP in two of the bedrooms. Enjoy outdoor living year-round on the covered and screened-in back patio with TV hookups available. Please note, the security system does not convey with the sale. Low annual HOA fee of only $375 per year. Call your favorite real estate agent and schedule a showing TODAY before it's gone!
    79 days
    |
    1,030
    |
    71
    |

    Likely to sell faster than

    Zillow last checked:

    Listing updated:

    Listed by:

    Emily Mills 251-725-7326,

    Keller Williams Mobile,

    Kasey Lingenfelter 251-604-8920,

    Keller Williams Mobile

    Source: GCMLS,MLS#: 7759316MLS Logo

      Facts & features

      Interior

      Bedrooms & bathrooms
      • Bedrooms: 4
      • Bathrooms: 3
      • Full bathrooms: 3
      Heating
      • Central, Electric
      Cooling
      • Ceiling Fan(s), Central Air
      Appliances
      • Included: Dishwasher, Electric Oven, Electric Range
      • Laundry: Laundry Room
      Features
      • Entrance Foyer, His and Hers Closets, Tray Ceiling(s), Walk-In Closet(s)
      • Flooring: Carpet, Ceramic Tile, Hardwood
      • Basement: None
      • Has fireplace: Yes
      • Fireplace features: Electric, Living Room
      Interior area
      • Total structure area: 2,483
      • Total interior livable area: 2,483 sqft
      Video & virtual tour

      Property

      Parking
      • Total spaces: 2
      • Parking features: Attached, Driveway, Garage
      • Attached garage spaces: 2
      • Has uncovered spaces: Yes
      Accessibility
      • Accessibility features: None
      Features
      • Levels: One and One Half
      • Patio & porch: Covered, Patio, Screened
      • Exterior features: Private Yard
      • Pool features: None
      • Spa features: None
      • Fencing: None
      • Has view: Yes
      • View description: Trees/Woods
      • Waterfront features: None
      Lot
      • Size: 0.28 Acres
      • Dimensions: 150 x 85
      • Features: Back Yard
      Details
      • Additional structures: None
      • Parcel number: 3405150000003049

      Construction

      Type & style
      • Home type: SingleFamily
      • Architectural style: Craftsman,Traditional
      • Property subtype: Single Family Residence, Residential
      Materials
      • Brick
      • Foundation: Slab
      • Roof: Shingle
      Condition
      • Year built: 2011

      Utilities & green energy

      • Electric: 110 Volts, 220 Volts
      • Sewer: Public Sewer
      • Water: Public
      • Utilities for property: Cable Available, Electricity Available, Natural Gas Available, Sewer Available, Water Available
      Green energy
      • Energy efficient items: None

      Community & HOA

      Community
      • Features: None
      • Subdivision: Pecan Grove Place
      HOA
      • Has HOA: Yes
      • HOA fee: $375 annually
      Location
      • Region: Mobile

      Financial & listing details

      • Price per square foot: $151/sqft
      • Tax assessed value: $350,500
      • Annual tax amount: $1,633
      • Date on market: 4/24/2026
      • Electric utility on property: Yes
      • Road surface type: Paved

        Estimated market value

        $372,000

        $353,000 - $391,000

        $2,508/mo

        Price history

        DateEventPrice
        7/12/2026Pending sale$375,000$151/sqft
        Source: GCMLS #7759316 Report a problem
        7/7/2026Price change$375,000-1.2%$151/sqft
        Source: GCMLS #7759316 Report a problem
        4/24/2026Listed for sale$379,399+33.1%$153/sqft
        Source: GCMLS #7759316 Report a problem
        3/26/2014Listing removed$285,000$115/sqft
        Source: Roberts Brothers West #204098 Report a problem
        9/27/2013Listed for sale$285,000+9.3%$115/sqft
        Source: Roberts Brothers West #204098 Report a problem
        11/2/2010Sold$260,842$105/sqft
        Source: Public Record Report a problem

        Public tax history

        YearProperty taxesTax assessment
        2025$1,633 +4%$35,060 +3.9%
        2024$1,570 +20.5%$33,760 +19.5%
        2023$1,304 -1%$28,260 -0.9%
        2022$1,316 -2.4%$28,520 -2.3%
        2021$1,348 -1%$29,180 -1%
        2020$1,362 +10.6%$29,460 +10.1%
        2019$1,231 $26,760 -0.9%
        2018$1,231 +2.7%$27,000 +3.4%
        2017$1,199 $26,100 -0.6%
        2016$1,199 +2.7%$26,260 +4%
        2013$1,167 $25,240
        Find assessor info on the county website

        Monthly payment

        Est. payment

        Payment breakdown

        Explore the cost of this home by adjusting the details. Changes won't be saved.
        All calculations are estimates and provided by Zillow, Inc. for informational purposes only. Actual amounts may vary.
        HOA fees may include property taxes on listings classified as Co-Ops. Contact the listing agent and/or owner for fee details.
        Mortgage interest rates are dependent on a number of factors, including credit score, down payment, and repayment length. Interest rate data provided by Zillow Group Marketplace, Inc. as of 1/1/1970 from various mortgage lenders with which we have lead or other similar arrangements; the Estimated Payment is an average of those rates.
        See how much you could borrow to make a competitive offer.

        Climate risks

        Neighborhood: Dawes

        Getting around

        3 / 100
        Car-Dependent
        23 / 100
        Somewhat Bikeable

        Nearby schools

        GreatSchools rating
        Schools provided by the listing agent
        • Elementary: Hutchens/Dawes
        • Middle: Bernice J Causey
        • High: Baker

        Source: GCMLS. This data may not be complete. We recommend contacting the local school district to confirm school assignments for this home.

        A local agent can set up tours, give advice and negotiate with sellers.

        Browse local experts

        Similar homes