Skip main navigation
Sold for $480,000
  • $480,000

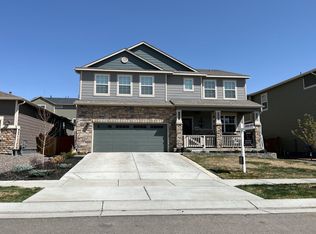
    9290 Rifle Street, Commerce City, CO 80022

    3beds
    2,810sqft
    Single Family Residence
    Built in 2019
    5,227 Square Feet Lot
    $474,900 Zestimate®
    $171/sqft
    $3,063 Estimated rent

    Home value

    $474,900

    $446,000 - $508,000

    $3,063/mo

    Zestimate® history
    Loading
    Loading...

    Owner options

    List your home for rent

    $3,063/mo

    Rent Zestimate®

    Find your next renter with Zillow Rental Manager. Plus, with online applications, you can quickly screen prospective tenants – for free.

    Learn more

    $3,063/mo

    Rent Zestimate®

    Refinance and save

    $3,054/mo

    Est. payment

    Refinancing to a lower rate could help reduce your monthly payments and save thousands over the life of the loan.

    See today's rates

    $3,054/mo

    Est. payment

    Explore your selling options

    Work with a Zillow partner agent

    Leverage their expertise and Zillow's premium Showcase listings to get your home seen by more buyers.

    Get started

    List with your own agent

    Get your home in front of millions of buyers by listing it on Zillow.

    Learn how to do it

    Sell it yourself

    Take full control of how buyers see your home on Zillow by listing For Sale by Owner (FSBO).

    List your home

    What's special

    Granite counter topsPlentiful cabinetryBeautifully upgraded kitchenSpacious islandOpen ranch floor plan
    ***MASSIVE PRICE DROP! PRICED TO SELL!!*** This one is listed $50k BELOW comparable homes in the neighborhood! Come check it our - Enjoy easy main-floor living in the highly desirable Buffalo Highlands community! This open ranch floor plan offers the perfect blend of comfort, function, and style ideal for both everyday living and effortless entertaining. Beautifully upgraded kitchen featuring Granite counter tops, a spacious island, plentiful cabinetry, and a seamless flow into the dining area and large family room. A main-level office/flex space adds versatility: perfect for working from home, a playroom, hobby space, or whatever your lifestyle needs. Enjoy the added benefit of a whole-house water softener and filtration system, plus an alkaline water faucet right in the kitchen for crisp, clean drinking water. With 3 generous bedrooms all on one level, convenience is front and center. The primary suite is your private retreat, complete with double sinks, a walk-in shower, and a huge walk-in closet. Even the laundry is thoughtfully located on the main floor for true one-level living. The unfinished basement provides endless potential! Add a rec room, gym, additional bedrooms, or anything your lifestyle calls for, with egress windows and rough-in plumbing already in place. Enjoy Colorado days and evenings on both the covered front and back patios. All appliances are included, making this home truly move-in ready. Located just minutes from DIA, shopping, dining, and quick access to downtown Denver, this home checks all the boxes. Welcome home!

    Zillow last checked:

    Listing updated:

    Listed by:

    Jessica Morrell 720-261-1244 Jessica.morrell9@gmail.com,

    Priority Realty

    Bought with:

    Kyle Petersen, 100086557

    Thrive Real Estate Group

    Source: REcolorado as distributed by MLS GRID,MLS#: 6717517MLS Logo

    Facts & features

    Interior

    Bedrooms & bathrooms
    • Bedrooms: 3
    • Bathrooms: 2
    • Full bathrooms: 2
    • Main level bathrooms: 2
    • Main level bedrooms: 3
    Bedroom
    • Features: Primary Suite
    • Level: Main
    Bedroom
    • Level: Main
    Bedroom
    • Level: Main
    Bathroom
    • Features: Primary Suite
    • Level: Main
    Bathroom
    • Level: Main
    Bonus room
    • Description: Unfinished Basement With Rough In Plumbing Ready For Your Expansion
    • Level: Basement
    Dining room
    • Level: Main
    Family room
    • Level: Main
    Kitchen
    • Level: Main
    Laundry
    • Level: Main
    Office
    • Level: Main
    Heating
    • Forced Air, Natural Gas
    Cooling
    • Central Air
    Appliances
    • Included: Dishwasher, Disposal, Dryer, Microwave, Oven, Range, Refrigerator, Washer, Water Softener
    • Laundry: In Unit
    Features
    • Granite Counters, High Ceilings, Kitchen Island, Open Floorplan, Radon Mitigation System
    • Flooring: Carpet, Laminate
    • Basement: Unfinished
    • Common walls with other units/homes: No Common Walls
    Interior area
    • Total structure area: 2,810
    • Total interior livable area: 2,810 sqft
    • Finished area above ground: 1,846
    • Finished area below ground: 0

    Property

    Parking
    • Total spaces: 2
    • Parking features: Garage - Attached
    • Attached garage spaces: 2
    Features
    • Levels: One
    • Stories: 1
    • Entry location: Ground
    • Patio & porch: Covered, Patio
    • Fencing: Full
    Lot
    • Size: 5,227 Square Feet
    Details
    • Parcel number: R0194503
    • Special conditions: Standard

    Construction

    Type & style
    • Home type: SingleFamily
    • Architectural style: Contemporary
    • Property subtype: Single Family Residence
    Materials
    • Frame
    • Roof: Composition
    Condition
    • Year built: 2019

    Utilities & green energy

    • Sewer: Public Sewer
    • Water: Public

    Community & HOA

    Community
    • Security: Carbon Monoxide Detector(s), Smoke Detector(s)
    • Subdivision: Buffalo Highlands
    HOA
    • Has HOA: Yes
    • Services included: Maintenance Grounds, Recycling, Trash
    • HOA fee: $180 quarterly
    • HOA name: Buffalo Highlands
    • HOA phone: 720-974-4165
    Location
    • Region: Commerce City

    Financial & listing details

    • Price per square foot: $171/sqft
    • Tax assessed value: $527,000
    • Annual tax amount: $6,073
    • Date on market: 12/8/2025
    • Listing terms: Cash,Conventional,FHA,VA Loan
    • Exclusions: Tenant Personal Property
    • Ownership: Individual
    • Road surface type: Paved

    Price history

    DateEventPrice
    4/23/2026Sold$480,000$171/sqft
    Source: REcolorado as distributed by MLS GRID #6717517 Report a problem
    3/31/2026Pending sale$480,000$171/sqft
    Source: REcolorado as distributed by MLS GRID #6717517 Report a problem
    3/25/2026Price change$480,000-3.4%$171/sqft
    Source: REcolorado as distributed by MLS GRID #6717517 Report a problem
    3/19/2026Price change$497,000-0.6%$177/sqft
    Source: REcolorado as distributed by MLS GRID #6717517 Report a problem
    3/11/2026Price change$500,000-4.8%$178/sqft
    Source: REcolorado as distributed by MLS GRID #6717517 Report a problem
    2/4/2026Price change$525,000-3.7%$187/sqft
    Source: REcolorado as distributed by MLS GRID #6717517 Report a problem
    1/26/2026Price change$545,000-0.9%$194/sqft
    Source: REcolorado as distributed by MLS GRID #6717517 Report a problem
    12/18/2025Price change$550,000-2.7%$196/sqft
    Source: REcolorado as distributed by MLS GRID #6717517 Report a problem
    12/8/2025Listed for sale$565,000+11.7%$201/sqft
    Source: REcolorado as distributed by MLS GRID #6717517 Report a problem
    11/16/2021Sold$505,900+29.7%$180/sqft
    Source: Public Record Report a problem
    12/5/2019Sold$390,000$139/sqft
    Source: Public Record Report a problem

    Public tax history

    YearProperty taxesTax assessment
    2025$6,073 +3.1%$32,940 -12.9%
    2024$5,891 +18.7%$37,820
    2023$4,965 -1.6%$37,820 +36.7%
    2022$5,044 $27,670 -2.8%
    2021-- $28,460 +60.3%
    2020$3,392 $17,750
    2019$3,392 +1527.9%$17,750 +1590.5%
    2018$208 $1,050
    Find assessor info on the county website

    Neighborhood: 80022

    Nearby schools

    GreatSchools rating
    Schools provided by the listing agent
    • Elementary: Second Creek
    • Middle: Otho Stuart
    • High: Prairie View
    • District: School District 27-J

    Source: REcolorado as distributed by MLS GRID. This data may not be complete. We recommend contacting the local school district to confirm school assignments for this home.

    Get a cash offer in 3 minutes
    Find out how much your home could sell for in as little as 3 minutes with a no-obligation cash offer.
    Estimated market value
    $474,900
    Get a cash offer in 3 minutes
    Find out how much your home could sell for in as little as 3 minutes with a no-obligation cash offer.
    Estimated market value
    $474,900